



Home
Kitchen Remodeling in Tangletown
Kitchen Remodeling in Tangletown
Custom kitchen remodels for Tangletown homes since 1983. Tudor revivals, Dutch colonials, and oversized bungalows on curved streets — one Twin Cities team that builds kitchens worthy of these houses.
Tangletown homes were built to stand out. The kitchens inside them never did.
Tangletown's curved streets and eclectic housing stock — Tudor revivals, Dutch colonials, and larger craftsman homes from the 1920s and 1930s — attract buyers who want a home with genuine character. What those buyers discover is that the kitchen, almost universally, was not part of the character the original builder invested in. Closed off, modest in size, and separated from the rest of the main floor by a layout logic that made sense in 1928. The exterior of these homes demands a kitchen that finally matches it. Knutson has been building those kitchens in Tangletown since 1983.
-
Tudor and Dutch colonial kitchens — opening to dining and family rooms, butler's pantry integration
-
Oversized bungalow kitchens — back porch integration, expanded footprints, consolidated open layouts
-
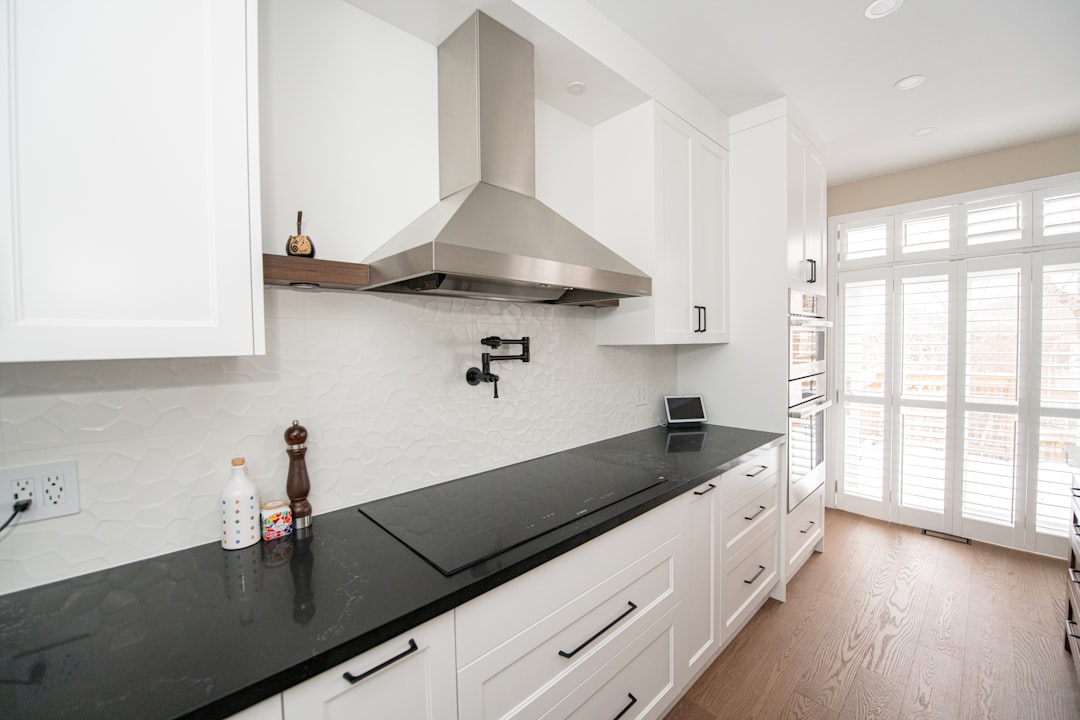
Period-appropriate cabinetry — inset doors, painted or stained finishes, hardware that belongs in a 1930s home
-
Cast-iron drain replacement, knob-and-tube removal, and panel upgrades in every older Tangletown kitchen
-
Structural wall removal with engineer-verified beam sizing — done correctly, not just done
-
All City of Minneapolis permits managed from application through final inspection
Need a quote? Send details.
Common Questions
Tangletown kitchen remodeling FAQ
Questions from Tangletown homeowners planning a kitchen remodel in a Tudor revival, Dutch colonial, or craftsman home on one of southwest Minneapolis's most distinctive streets.
100%
client satisfaction
- On-time communication
- 97%
- Project approval rate
- 96%
- Repeat referrals
- 91%
-
Yes — and it is one of the most impactful moves we make in Tangletown's larger homes. The butler's pantry adds meaningful prep and storage area while improving the connection between kitchen and dining room. We plan the integration to preserve the architectural character of the transition.
-
Inset-door cabinetry with furniture-grade construction, painted or stained to complement the home's existing millwork. Hardware in unlacquered brass, polished nickel, or oil-rubbed bronze. The goal is a kitchen that looks like it was always part of the house.
-
A bungalow kitchen with wall removal and full reconfiguration runs $70,000 to $130,000. A Tudor or colonial kitchen with butler's pantry integration runs $130,000 to $210,000. We give a written range at the first consultation.
-
Five to ten weeks of planning, then eight to fourteen weeks on site. Projects with butler's pantry integration or premium custom cabinetry run toward the longer end.
-
Yes — we source matching profiles for any new trim runs and build cabinetry with door profiles that reference the period character of the home. The finished kitchen should read as an evolution of the house, not an insertion.
Service Areas
We Work Near You
Forty-three years in one market means we know the housing stock house by house — the bungalow framing in south Minneapolis, the brick colonials of Highland Park, the mid-century ramblers of Edina, the custom 1990s two-stories of Eden Prairie. We construct high end, quality, sutainable homes in the city you live in.
Our Services
We help make dream homes
Our experienced team is ready to satisfy your remodelling needs. We are professional in HVAC, Roofing, Siding and Window services. Contact us to get home improvement services now!
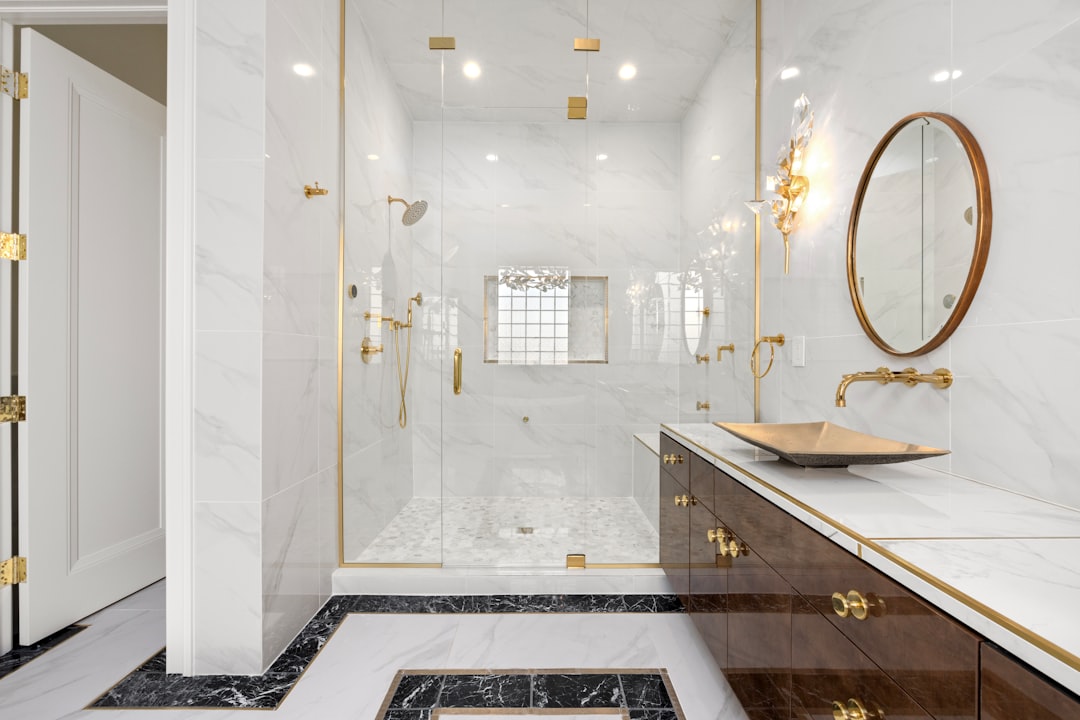
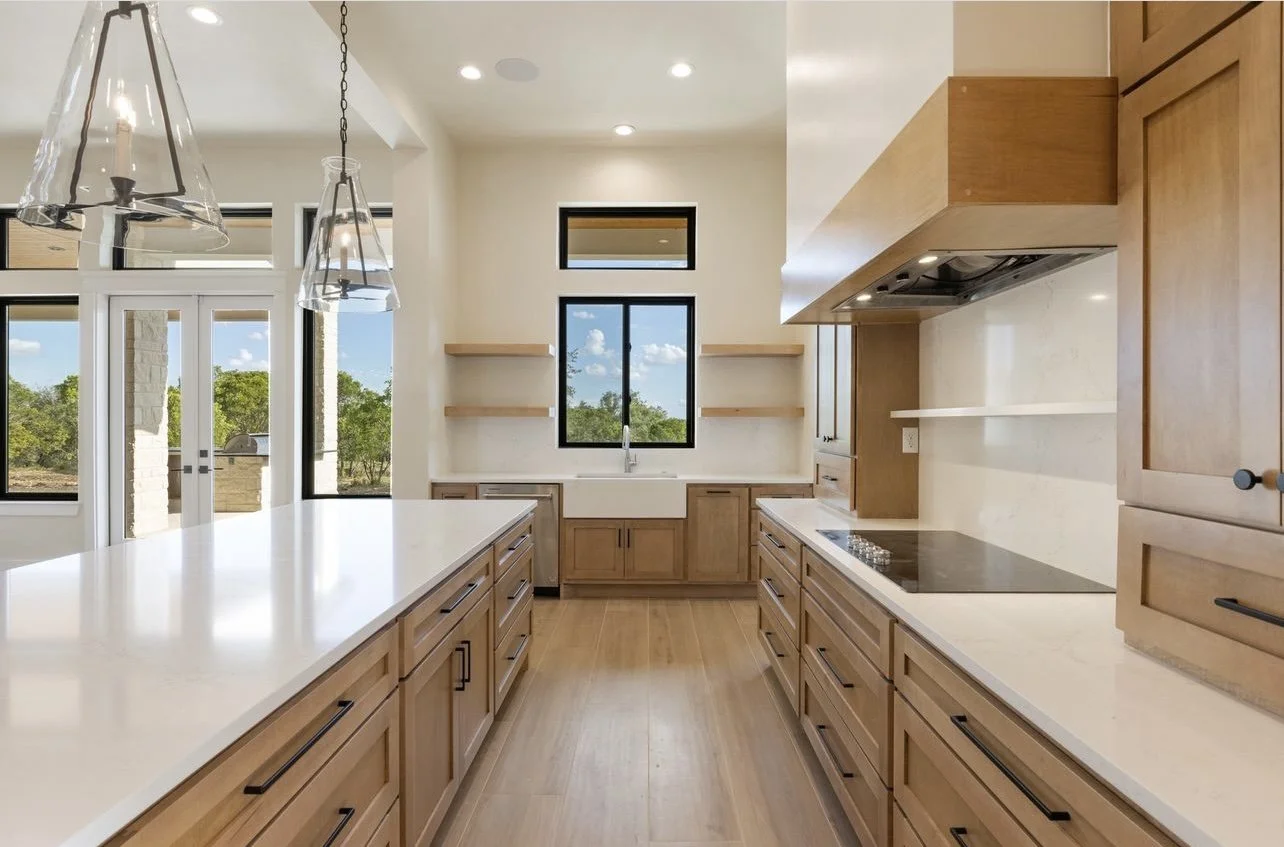
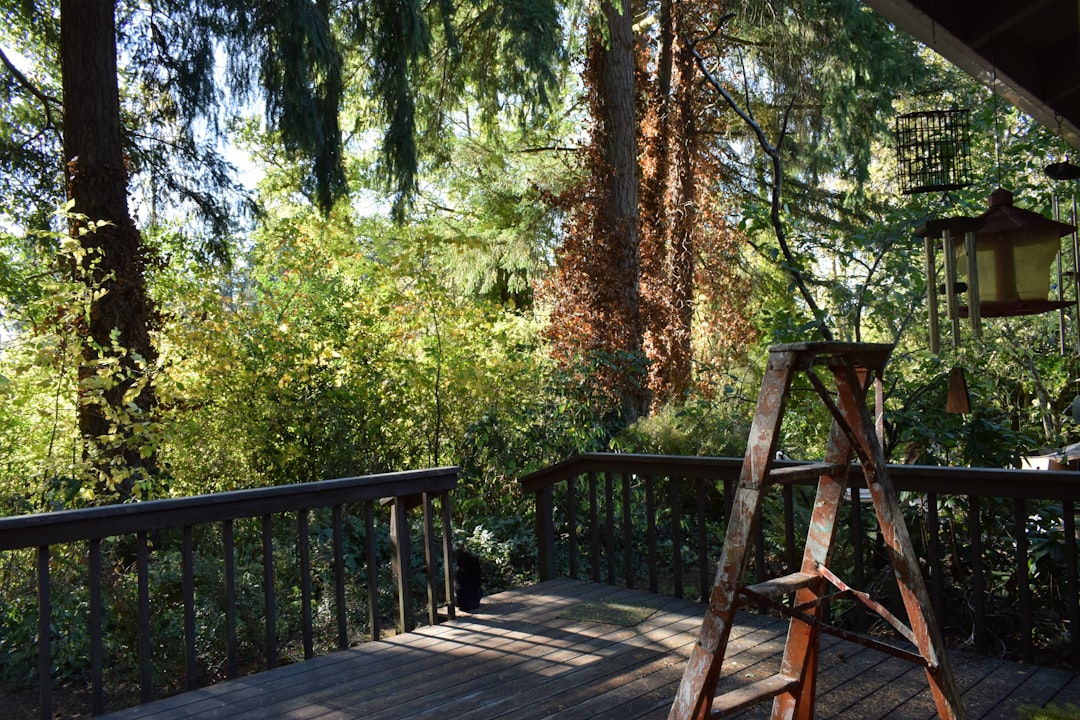
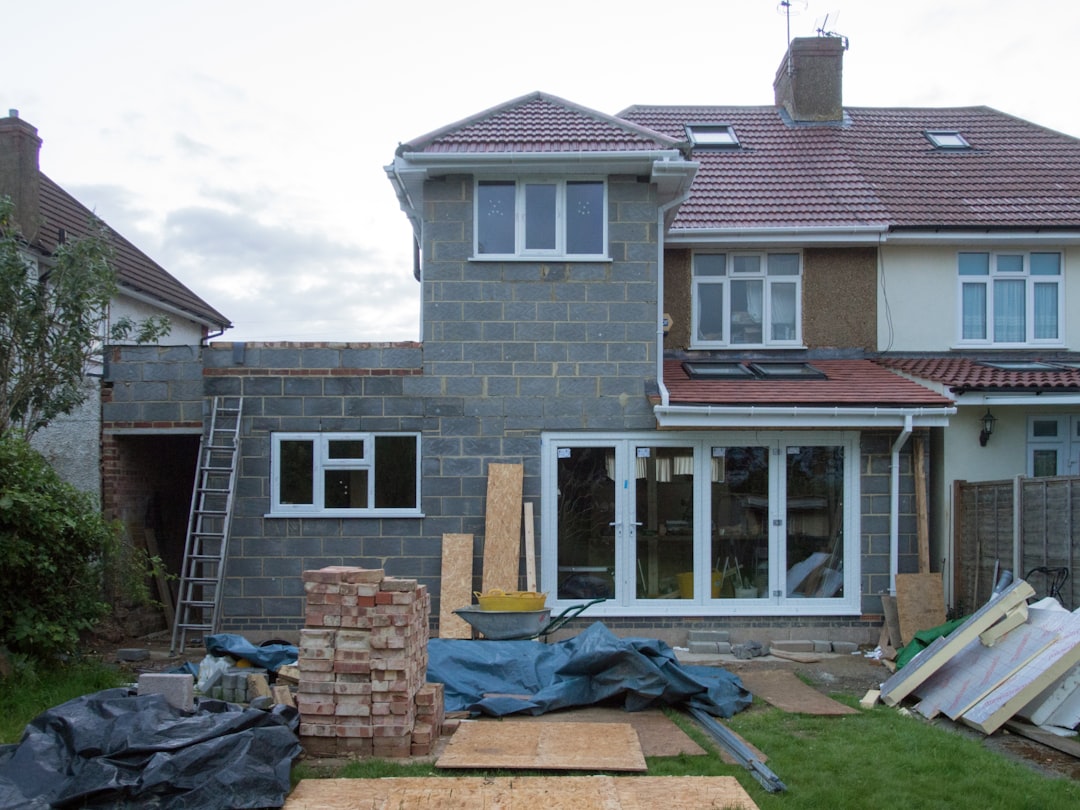
Knutson Custom Custom remodelers is a locally owned remodeling company dedicated to bringing your vision to life through quality craftsmanship. We collaborate with trusted local craftsman, skilled tradespeople, and members of the architectural and design community to create beautiful spaces tailored to your needs.
Why Choose Us
Built Right From Start
-
Licensed Insured Reliable Efficient Trusted Durable Detailed Licensed Insured Reliable Efficient Trusted Durable DetailedEfficient Trusted Durable Detailed Licensed Insured Reliable Efficient Trusted Durable Detailed Licensed Insured Reliable
100%
Client Satisfaction
-
Every project is shaped around your space, goals, and the way you actually live.
Tailored Approach
-
Client Satisfaction
100%
Our Goal is simple: %100 client satisfaction on every project, every time
-
Full estimates with itemized scope, allowances, and selection budgets up front.
Transparent Pricing


We help make dream homes