





5 min read
May 14, 2026
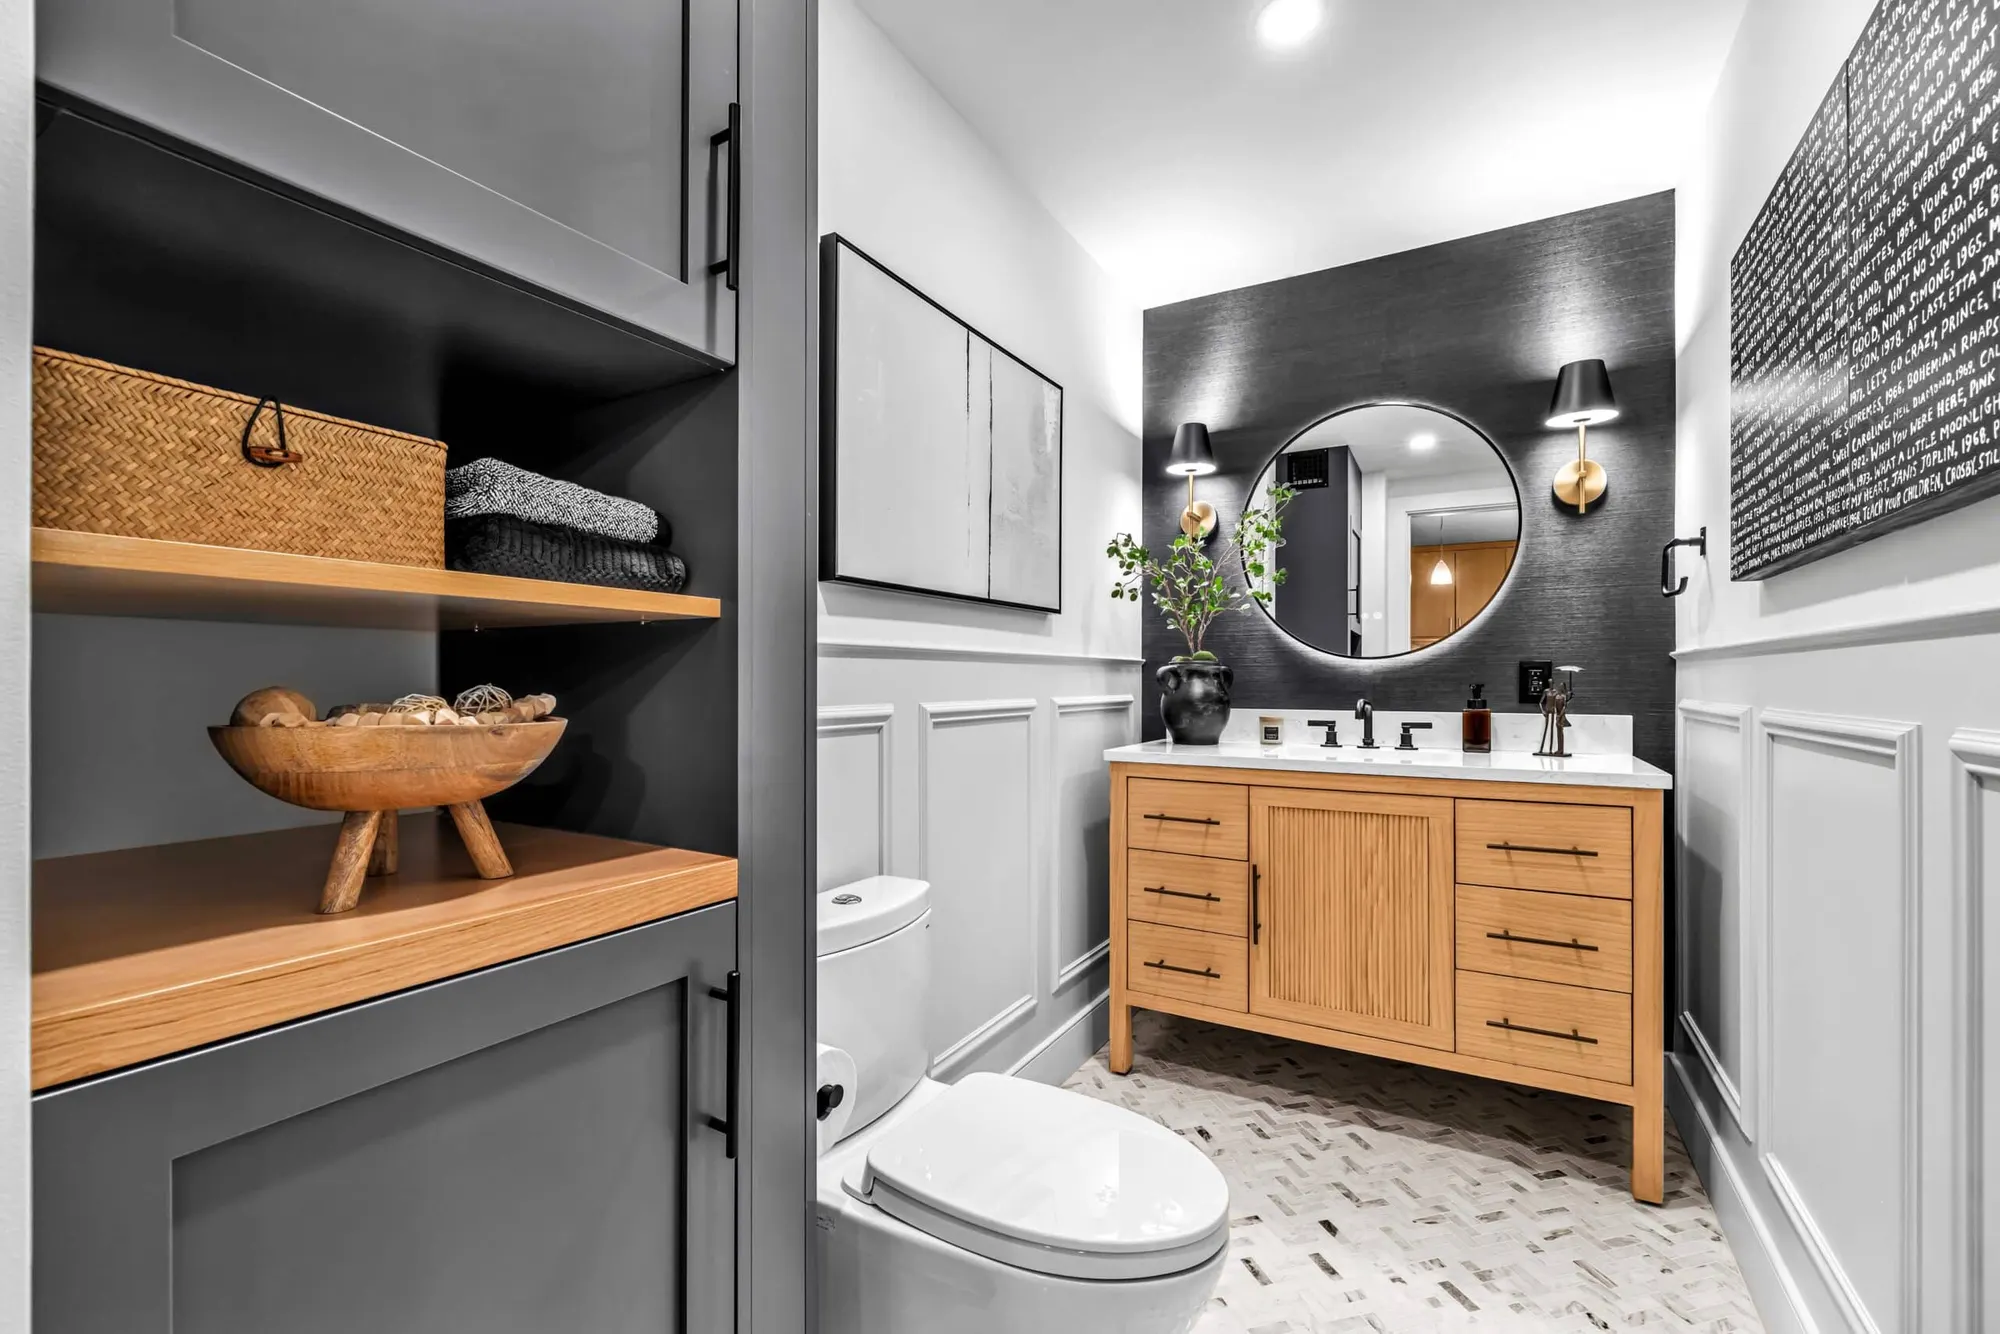
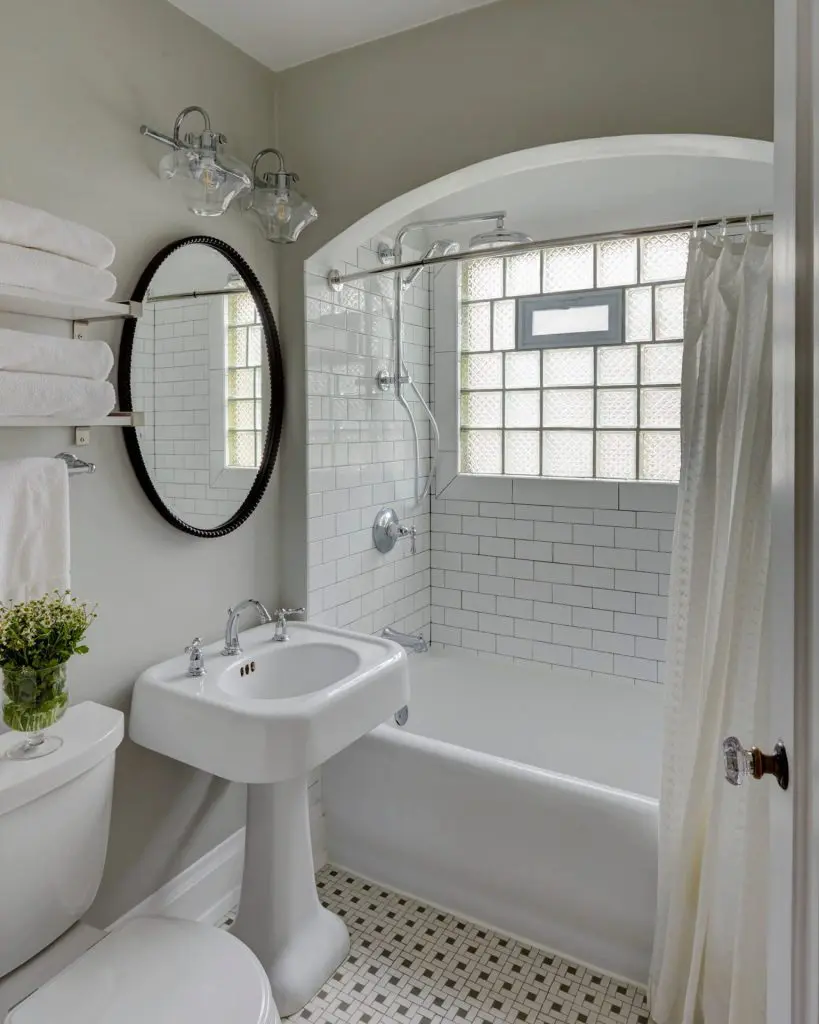
What's actually changing in bathroom design right now — and what's quietly on its way out before you commit to it.
Custom basement finishes for Tangletown homes since 1983. Tudor revivals, Dutch colonials, and craftsman bungalows with stone and rubble foundations — one Twin Cities team that treats every foundation wall on its own terms.
Tangletown's mix of Tudor revivals, Dutch colonials, and craftsman bungalows means basement foundations here vary more than in a neighborhood built in a single decade. Some are poured block, some are stone or rubble construction from the 1910s and 1920s, and the transition between an original foundation and any later addition isn't always clean. That variation changes how we frame against the wall, where insulation actually adheres well, and how a vapor strategy needs to be built. We assess each wall individually rather than applying one standard approach across a basement that was never built as one consistent structure.
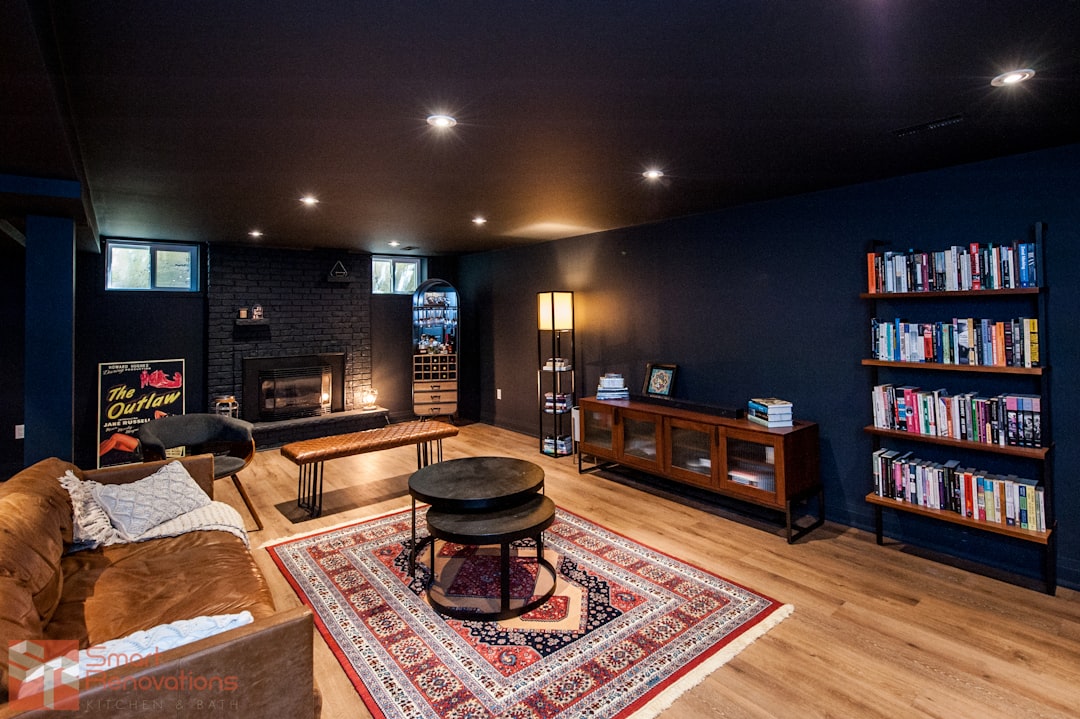
Full basement finishes — family room, bath, bedrooms, storage
Legal bedroom conversions with code-compliant egress adapted to stone or block foundations
Foundation-specific framing and vapor strategy for mixed construction types
Low-ceiling solutions — duct rerouting and trimmed beams where headroom is tight
Moisture remediation suited to stone, rubble, or block foundation walls
Custom built-ins matched to Tudor and craftsman trim detail upstairs
Need a quote? Send details.
Common Questions
Tangletown's mix of foundation types raises specific questions most contractors haven't had to answer before. Here's what we hear most.
100%
client satisfaction
12k+ Happy Client
The Ultimate Remodeling Experience
At Knutson Custom Remodelers, we’re a family-owned team that’s been building great homes for over 40 years. Unlike firms that outsource everything, we control every aspect in-house—design, cabinetry fabrication, project management, field crews. That means one dedicated project manager accountable to you, experienced craftsmen who’ve been with us for 15+ years, and transparent communication from start to finish. 1,200+ completed projects and 100% client satisfaction speak to our commitment.
Meticulous attention to detail in every project
Quality craftsmanship you can trust
Personal oversight ensures your satisfaction
Remodeling Tips
Our experienced team is ready to satisfy your remodelling needs. We are professional in HVAC, Roofing, Siding and Window services. Contact us to get home improvement services now!
What's actually changing in bathroom design right now — and what's quietly on its way out before you commit to it.
Design principles for a master bathroom that works the way you actually live in it — showers, vanities, lighting, and layout done right.
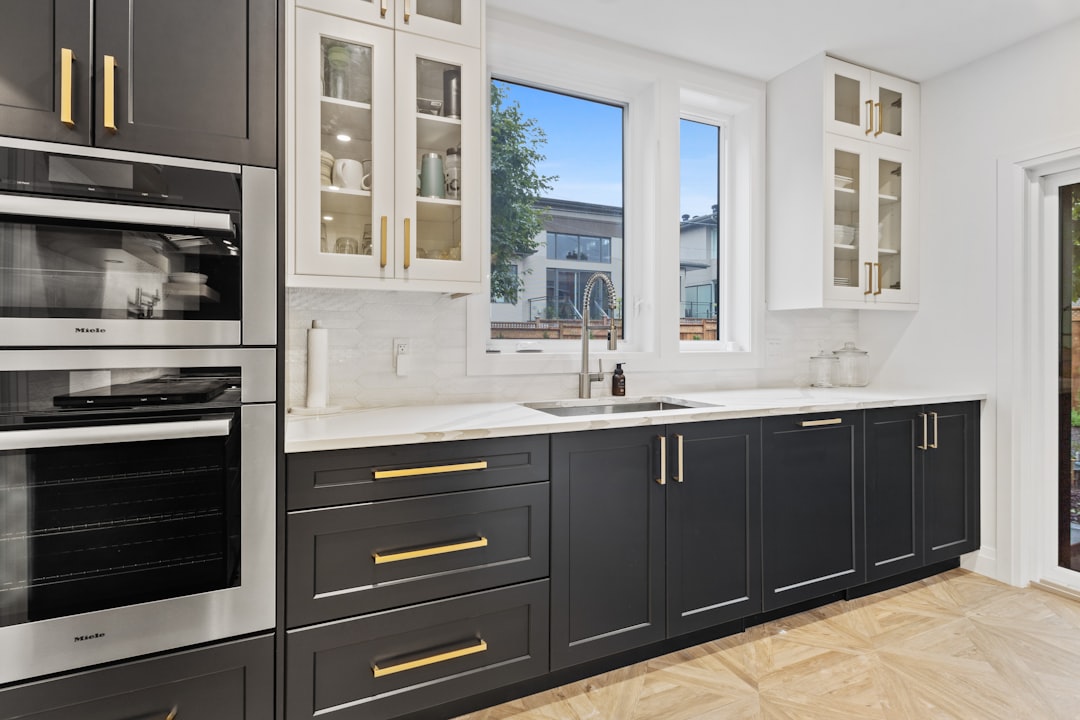
Layout, islands, backsplash, cabinets — the decisions that determine how your kitchen functions and how long it looks good.
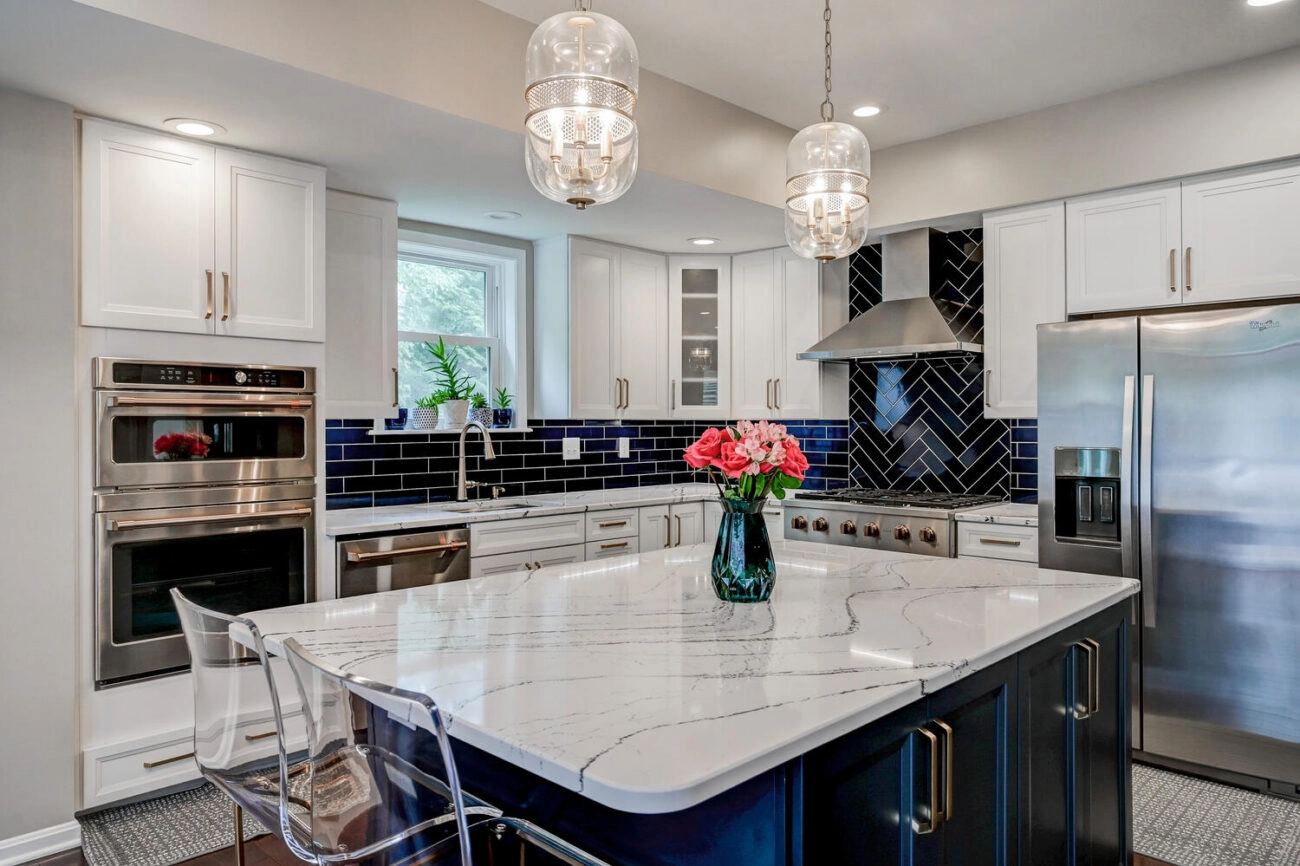
Your kitchen is the heart of your home—the place where meals are made, memories are shared, and your family gathers. If your kitchen feels outdated, cramped, or just uninspired, a remodel can transform it into a space you love.