

Home
Attic Remodeling
Attic Remodeling
Attic conversions across the Twin Cities since 1983. Story-and-a-half finishes, dormer additions, and unconditioned-to-conditioned space done with the insulation and egress work Minnesota homes actually need.
Turning a Twin Cities attic into real living space — the right way
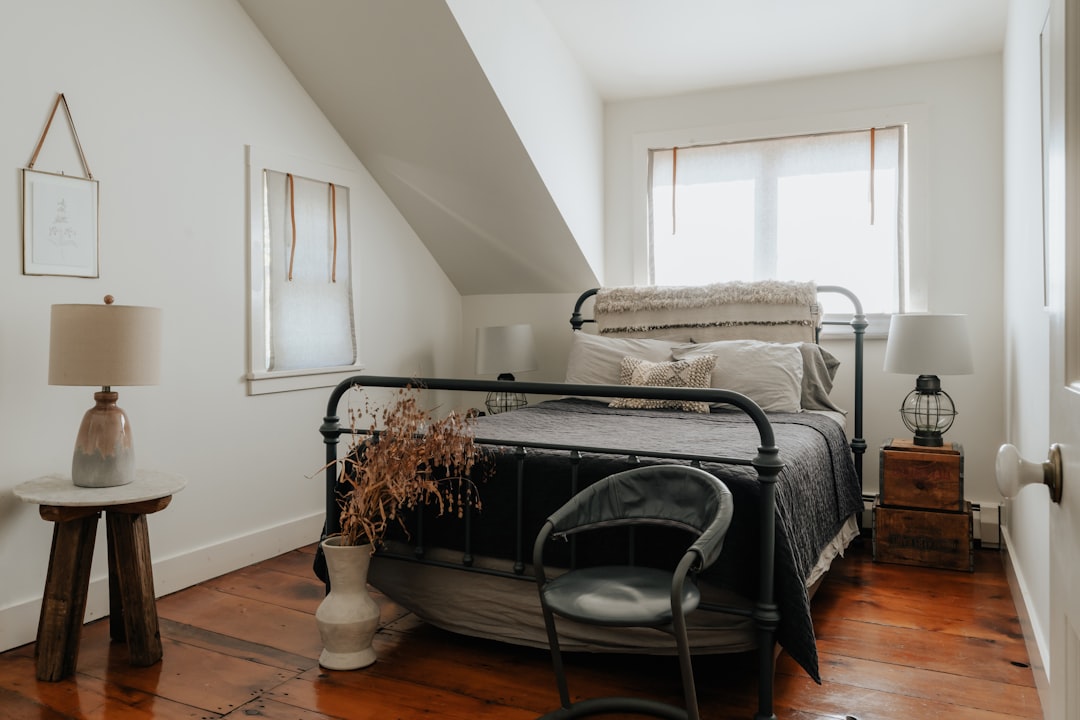
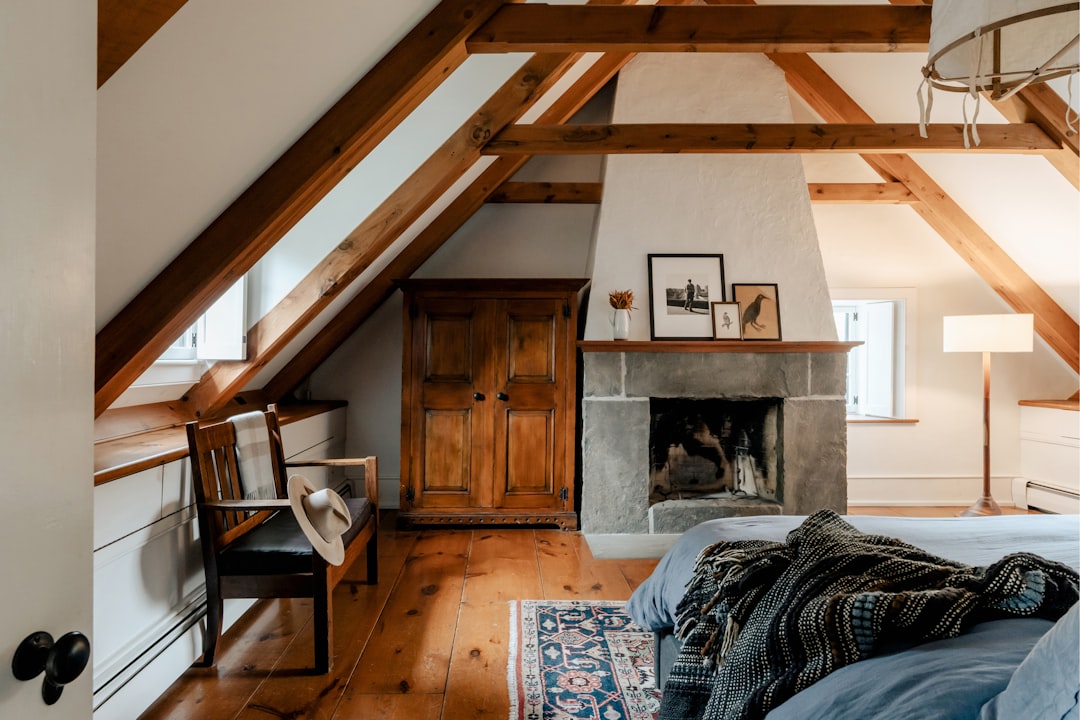
Half of Minneapolis and Saint Paul is full of 1920s to 1940s story-and-a-half homes with unfinished or half-finished attics. That attic is often the single biggest bonus-square-footage opportunity the house has. The problem is that most attics were never designed to be conditioned living space — they have no insulation plan, tight kneewalls, a single-pane dormer window, and a staircase that barely passes code. A real attic remodel solves all of that together, not just the flooring and paint.
-
Full story-and-a-half attic conversions
-
Shed and gable dormer additions to gain headroom
-
Primary-suite-in-the-attic builds with private bath
-
Kids' bedroom, office, or teen retreat conversions
-
Insulation strategy — spray foam at the roof deck or vented assembly
-
Code-compliant egress, staircase corrections, and HVAC extension
Need a quote? Send details.
Common Questions
Attic remodeling FAQ
Attic conversions involve insulation, egress, structural load, and head height — questions that don't come up in any other remodel. Here are the ones we answer most often.
100%
client satisfaction
- On-time communication
- 97%
- Project approval rate
- 96%
- Repeat referrals
- 91%
-
The core test is ridge height. Minnesota code requires 7-foot finished ceilings in habitable rooms, with allowances for sloped portions. If you have at least 7 feet of headroom over half of the usable floor area (roughly), you are a candidate without dormers. Below that, dormers are usually the answer.
-
Maybe. Original 1920s floor joists were often sized for storage loads, not living loads. We get a structural engineer to review during planning. The fix, if needed, is usually sistering the joists or adding a beam underneath, not replacing the floor system.
-
By getting the insulation detail right during the build. A properly air-sealed and insulated roof assembly — plus ice-and-water membrane correctly extended up the eaves, adequate intake venting where the assembly allows it, and heated cables only in specific high-risk spots — prevents ice dams. Finishing an attic without thinking about this is how ceilings get ruined.
-
Always. Attic conversions touch framing, insulation, electrical, usually plumbing, and often the exterior envelope via dormers. Every Twin Cities municipality requires permits, and we manage the applications and inspections.
-
Yes, as long as the existing stack can be extended vertically and a reasonable drain path exists. In most houses we can make it work. Where gravity does not cooperate, a macerating or grinder system is a fallback.
-
See the cost section. Short version: a simple finish with no dormer or bath starts around $65,000. A finished attic with a dormer and full bath is typically $130,000 to $225,000. A full primary-suite conversion with multiple dormers and a relocated stair runs $215,000 and up.
-
Usually yes — the work stays above you, the stair is the noisy transition, and we dust-contain the work area. The exception is dormer installations, which require several days with the roof open to weather; we schedule those around favorable forecasts and weather-protect the opening.
-
Photos of the existing attic from multiple angles, current stair width and run, any attic floor plan you have, and your goal for the space — primary suite, two kids' bedrooms, office, or guest space. Telling us the house era and roof type up front helps us think about dormers before we arrive.
Service Areas
We Work Near You
Forty-three years in one market means we know the housing stock house by house — the bungalow framing in south Minneapolis, the brick colonials of Highland Park, the mid-century ramblers of Edina, the custom 1990s two-stories of Eden Prairie. We construct high end, quality, sutainable homes in the city you live in.
Our Services
We help make dream homes
Our experienced team is ready to satisfy your remodelling needs. We are professional in HVAC, Roofing, Siding and Window services. Contact us to get home improvement services now!
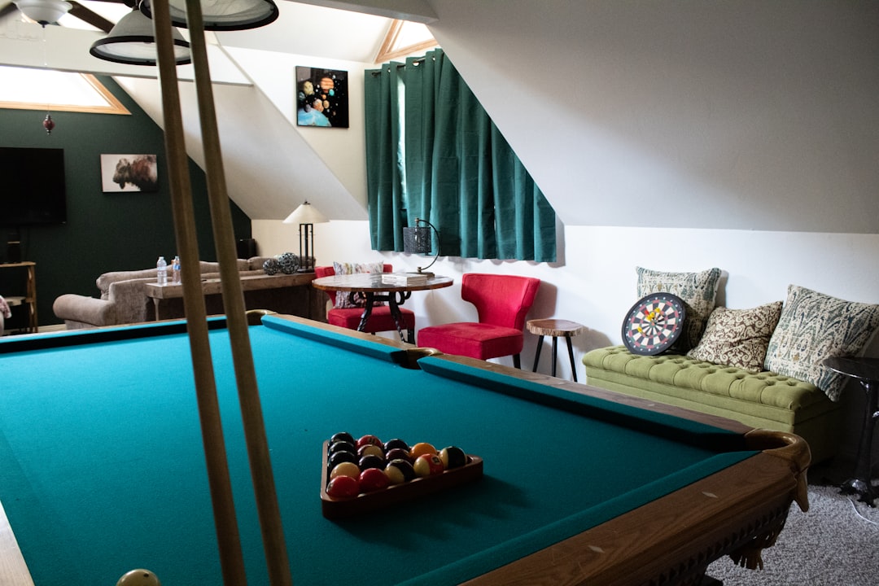
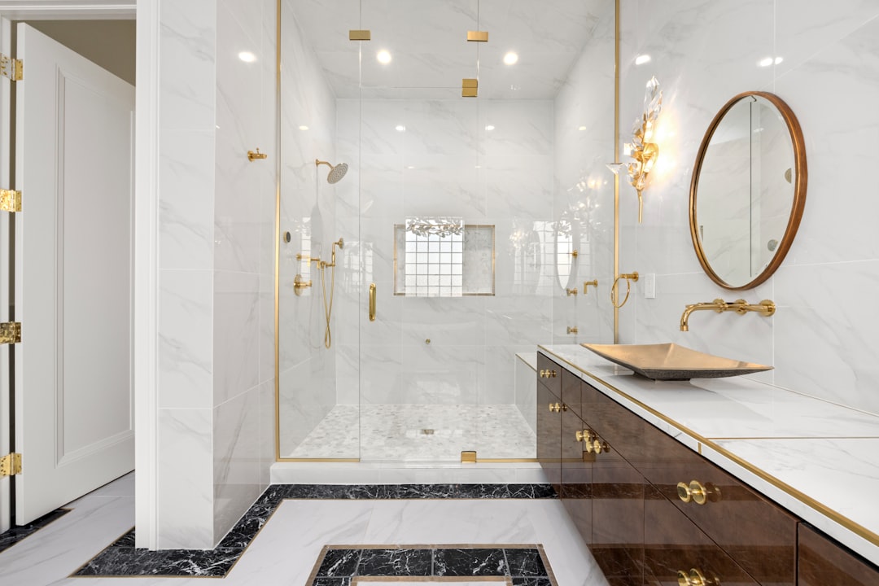
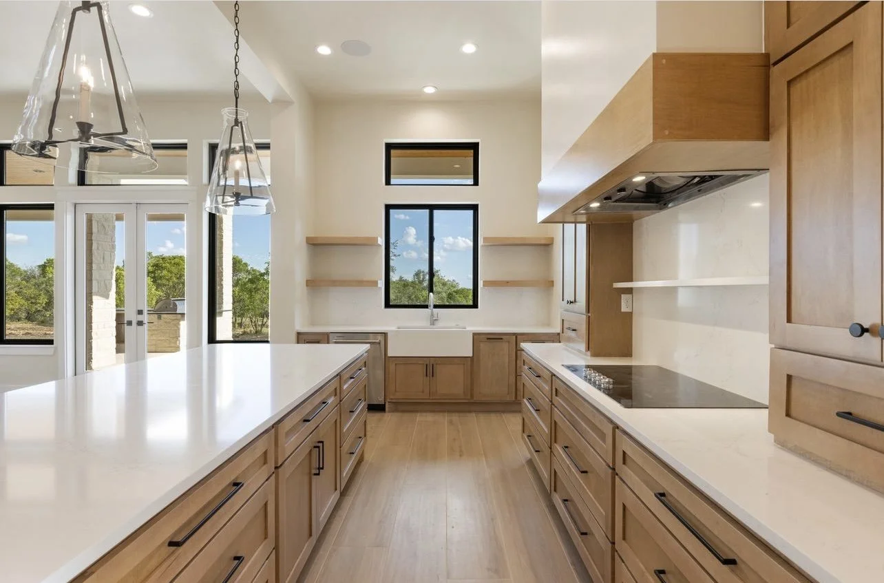
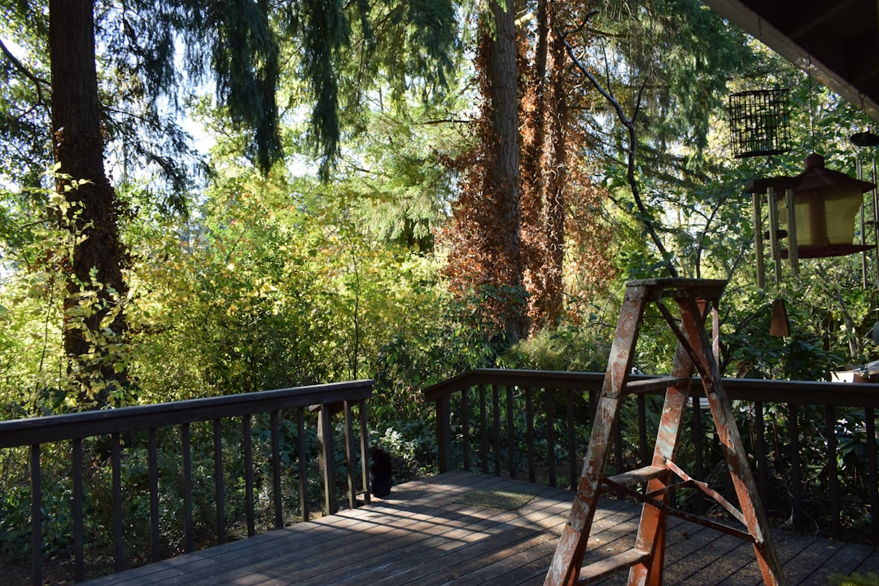
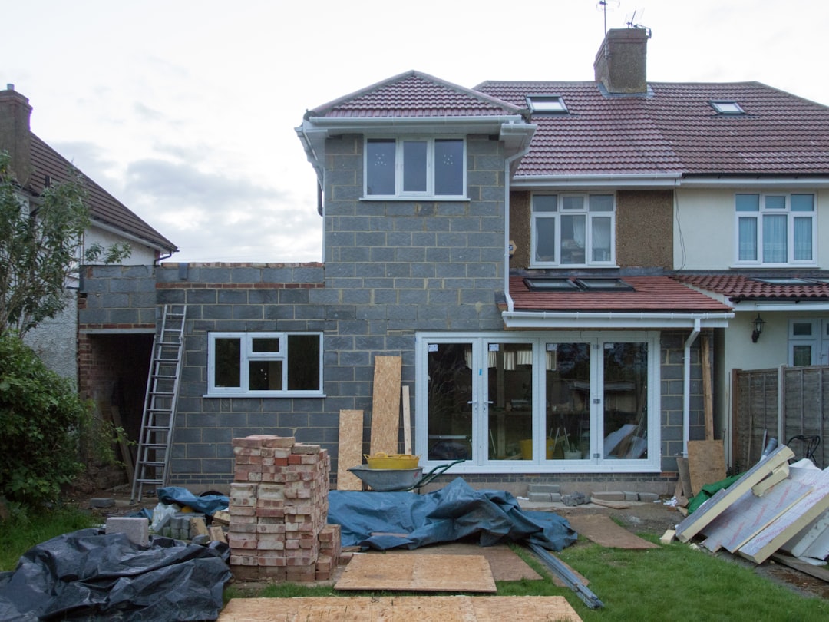
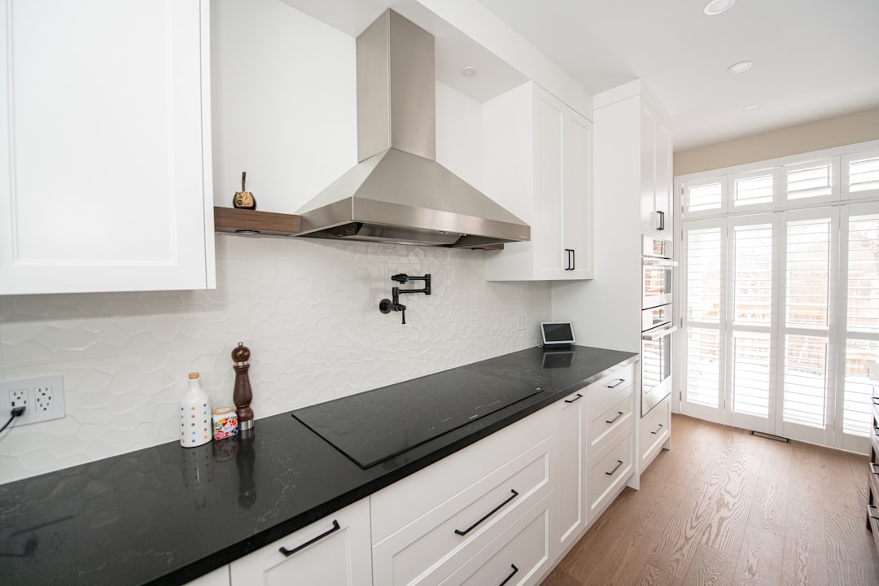
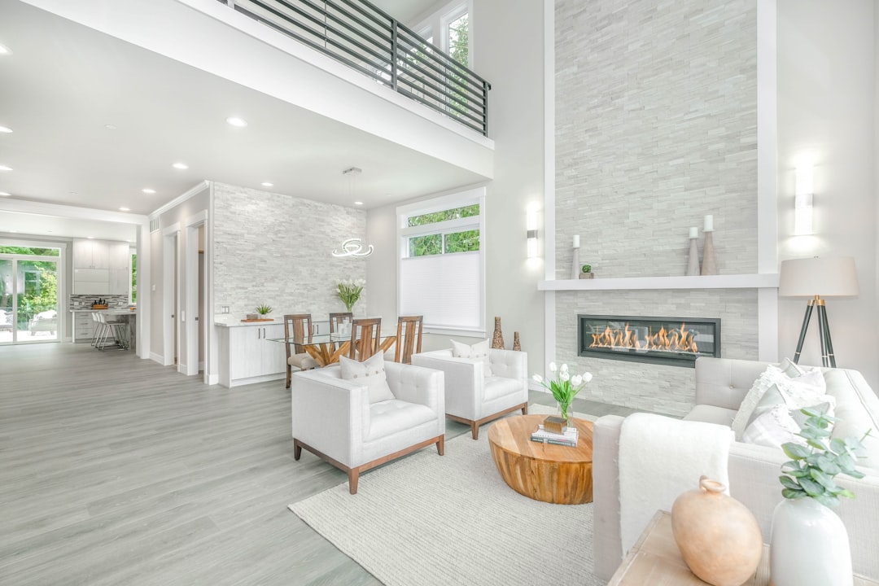
Knutson Custom Custom remodelers is a locally owned remodeling company dedicated to bringing your vision to life through quality craftsmanship. We collaborate with trusted local craftsman, skilled tradespeople, and members of the architectural and design community to create beautiful spaces tailored to your needs.
Why Choose Us
Built Right From Start
-
Licensed Insured Reliable Efficient Trusted Durable Detailed Licensed Insured Reliable Efficient Trusted Durable DetailedEfficient Trusted Durable Detailed Licensed Insured Reliable Efficient Trusted Durable Detailed Licensed Insured Reliable
100%
Client Satisfaction
-
Every project is shaped around your space, goals, and the way you actually live.
Tailored Approach
-
Client Satisfaction
100%
Our Goal is simple: %100 client satisfaction on every project, every time
-
Full estimates with itemized scope, allowances, and selection budgets up front.
Transparent Pricing


We help make dream homes