


Call us now
Home Whole-Home Remodeling

Whole-Home Remodeling

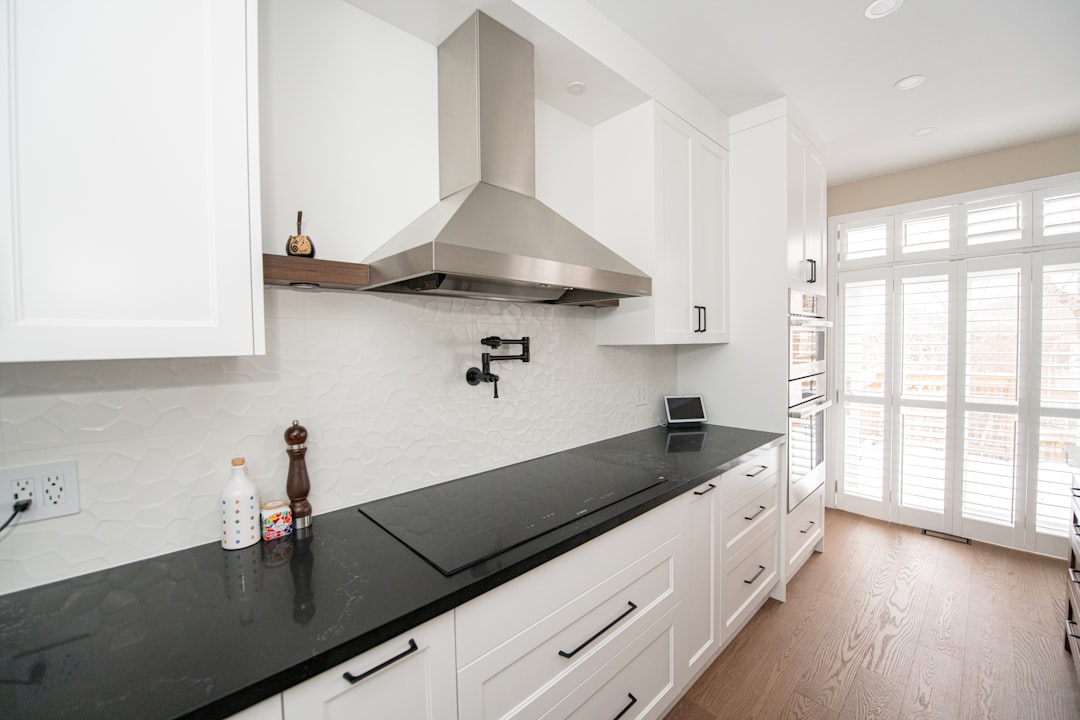
Custom whole-home remodels across the Twin Cities since 1983. One Knutson team handles planning, custom cabinetry, and construction — under a fixed-price contract.

When it's time to remodel the whole house, not one room at a time

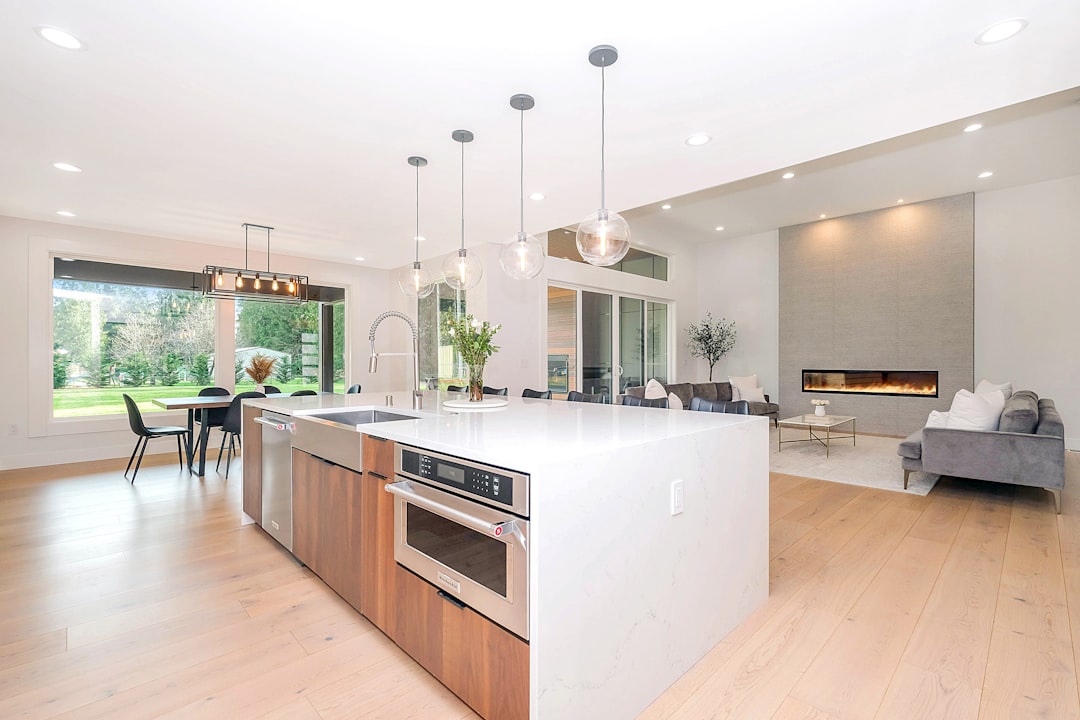
A whole-home remodel is the right move when the house has the right footprint and the right lot, but the inside is working against the way you live. Instead of patching a kitchen one year and a bath the next, one team takes the whole floor plan, solves all of it together, and delivers a house that feels like it was built for you. That is what Knutson has been doing for Twin Cities families since 1983.

  • Gut renovations and down-to-studs rebuilds

  • Multi-room remodels coordinated under one schedule

  • Structural changes — removing walls, adding beams, opening staircases

  • Full interior finishes: floors, trim, paint, lighting, built-ins

  • Kitchen, bath, and basement work rolled into one project

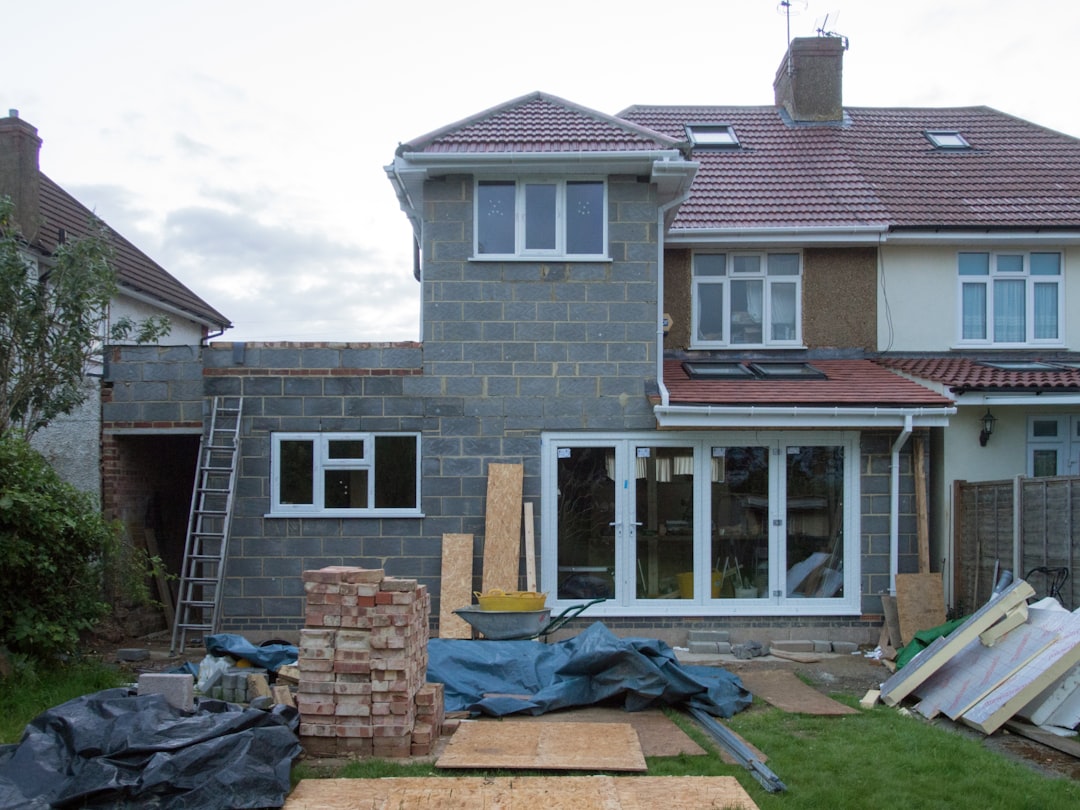
  • Additions combined with interior remodeling when the footprint needs to grow
Our services
Whole-Home Remodeling

Need a quote? Send details.

Whole-Home Remodeling

Homeowners typically come to us in one of three situations. Original owners of 1990s and 2000s homes where the layout still works but every finish looks dated. New owners of older Twin Cities homes — 1920s south Minneapolis bungalows, Highland Park colonials, 1960s ramblers in Edina or Bloomington — who want to update everything before moving in. Long-time residents whose family has outgrown the existing floor plan, where kitchens, baths, and primary suites all need rethinking together. The right answer for each of them is different, and the first meeting is mostly us asking questions to figure out which one you are.

What’s included in a Knutson whole-home remodel

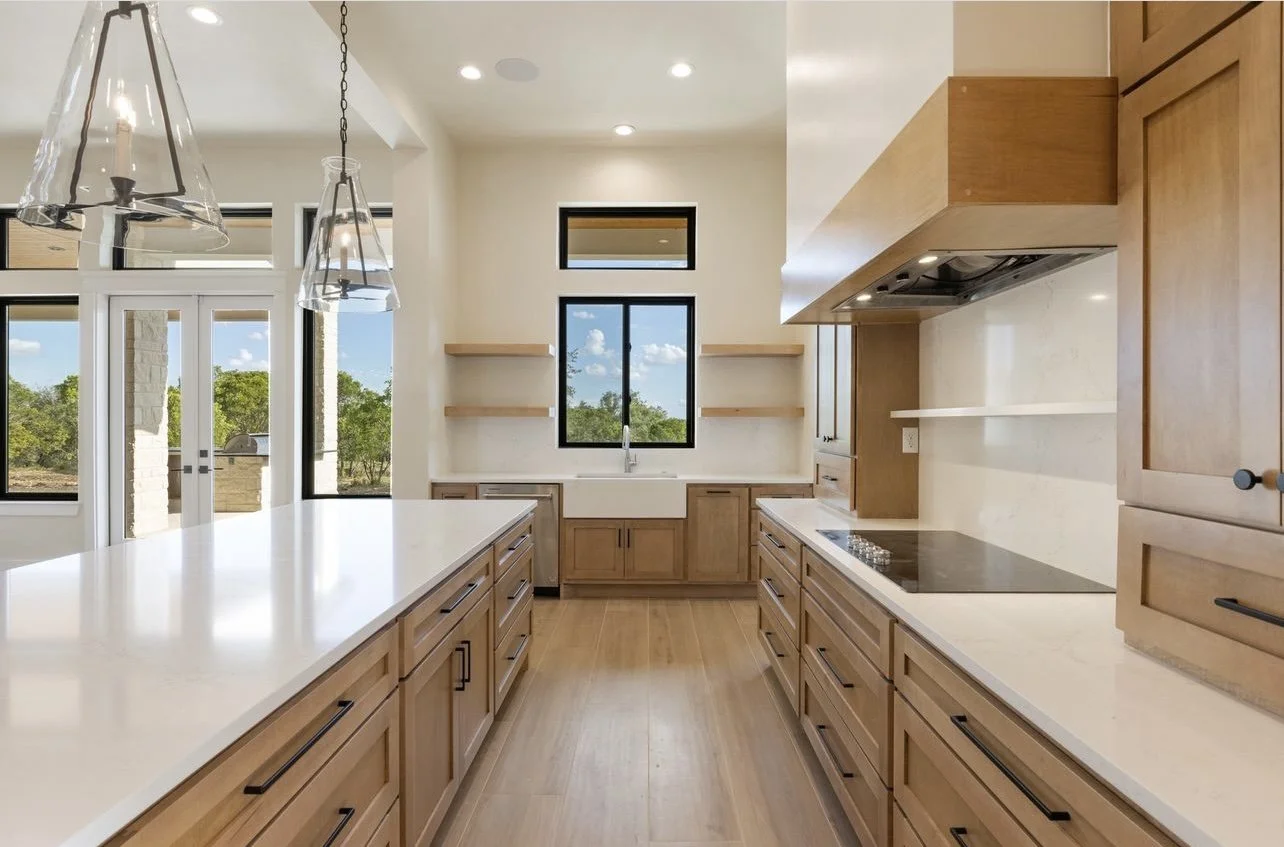
  • Kitchen scope — layout, custom kitchen, cabinetry, countertops, appliances
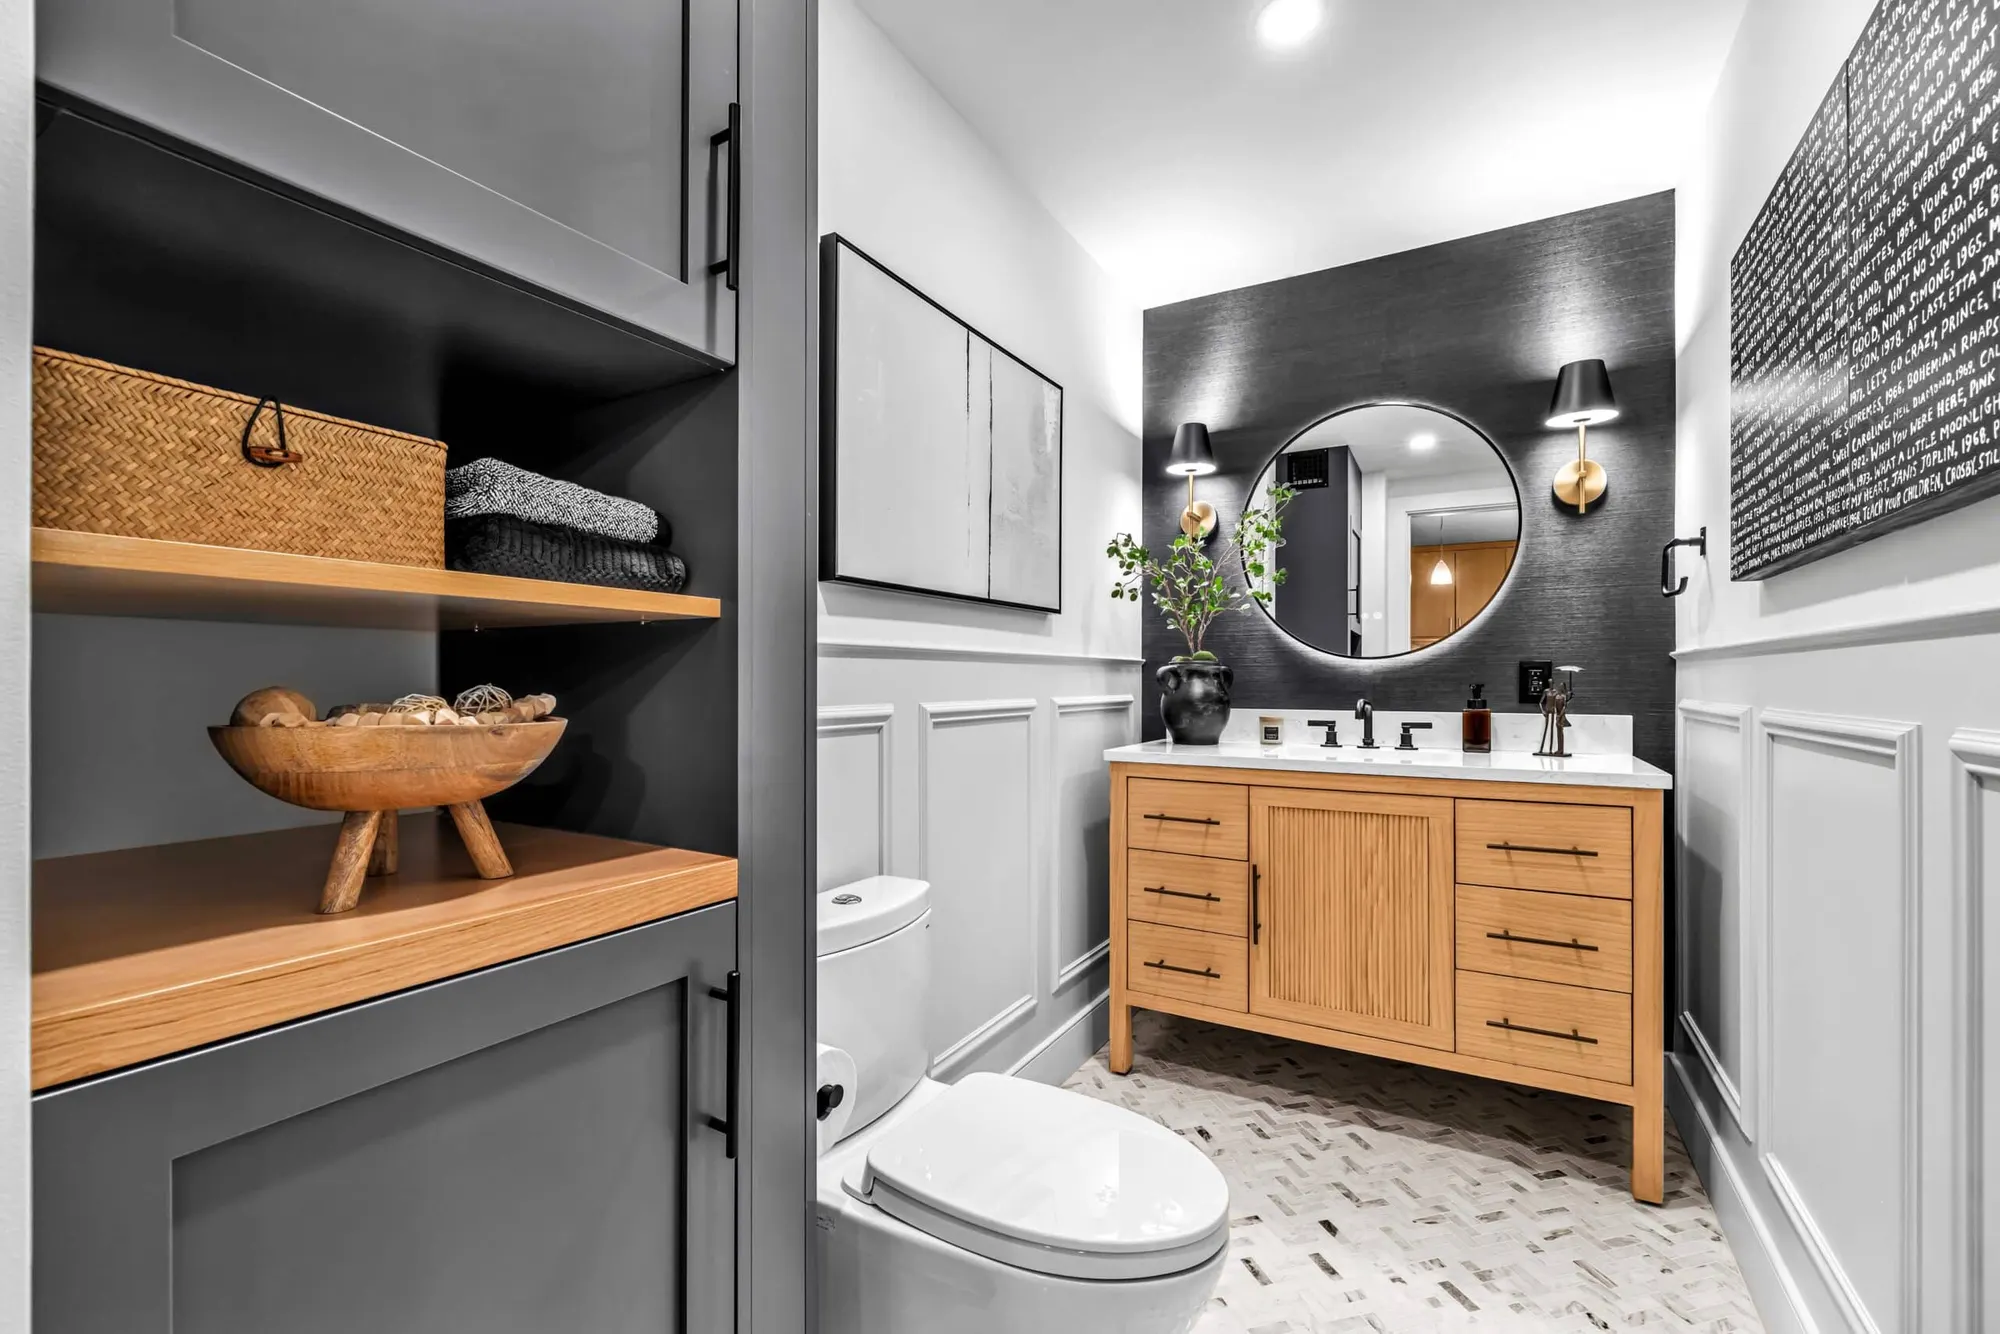
  • Bathrooms — primary, secondary, and powder baths, all tiled, plumbed, and finished
  • Basements — finished lower level with egress, bath, and family space
  • Additions — combined addition work when the footprint needs to grow
  • Structural work — wall removal, beam installation, staircase relocation, framing corrections
  • Mechanicals — new HVAC runs, panel upgrades, rerouted plumbing, ventilation that meets current code
  • Finishes — flooring, trim, doors, paint, lighting, built-in custom cabinetry throughout

Our whole-home remodeling process

Whole-home projects live or die on coordination. Our five-step process is built to keep the 200-plus decisions a full remodel requires organized and moving forward without overwhelming the family living through it.

  1. Consultation and feasibility — we walk the house, document existing conditions, and identify the structural and mechanical realities that will shape the project.
  2. Fixed-price contract — before demolition, every line is priced and signed, including allowances for anything that is genuinely unknown until walls open up.
  3. Build — a dedicated project manager runs the site, with daily cleanup, dust containment, and a published schedule you can see the same day we adjust it.
  4. Final walkthrough and warranty — we punch every item with you before we leave. Our workmanship warranty covers the work after handover.

Why Twin Cities homeowners choose Knutson for whole-home work

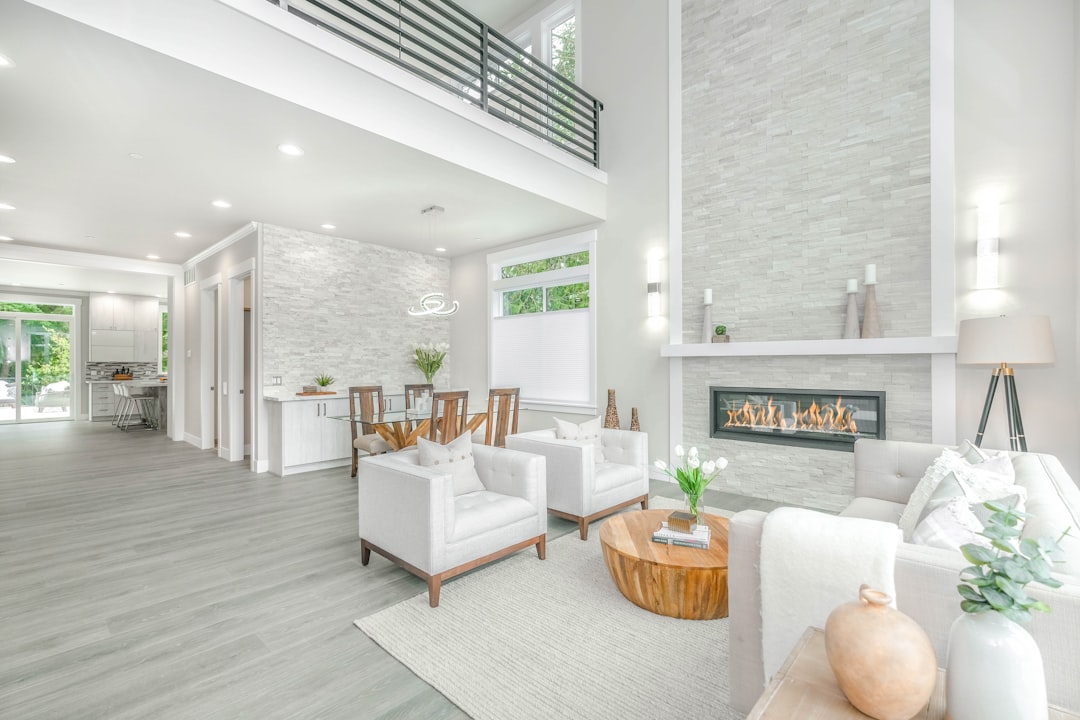
The hard part of a whole-home remodel is not any one room — it is how the rooms fit together. That means getting the kitchen-to-dining flow right, sightlines from the entry to the family room, primary-suite placement relative to kids’ rooms, and where the laundry lives now that the basement is finished. A whole-home remodel run as a bundle of one-room projects ends up feeling like a bundle of one-room projects. We plan and build it as one house.

The second reason is accountability. On a whole-home project with multiple companies involved, responsibility for problems tends to land on the homeowner. With Knutson, one project manager owns the outcome, one cabinet shop builds every custom piece, and one carpenter crew handles the field work. If something needs to be resolved, you call one person.

The third reason is experience with Minnesota housing stock. Every house type in the Twin Cities has its own set of predictable surprises — knob-and-tube wiring in the plaster, undersized HVAC trunks in ramblers, water infiltration at rim joists, floor joists that cannot take a kitchen island as designed. Decades of remodeling these houses is why we price realistically, flag those issues in planning, and do not come back with surprise change orders in week six.

Whole-home remodel cost and timeline

Whole-home budgets in the Twin Cities span a wide range because the scope spans a wide range. As a working guide: a cosmetic whole-home refresh — new floors, paint, trim, fixtures, updated kitchen, touched-up baths — typically runs $180,000 to $300,000. A gut renovation of the main and upper floors with full kitchen, two to three baths, reconfigured layout, and finished-level finishes lands in the $325,000 to $575,000 range. A whole-home rebuild that combines interior gut work with a meaningful addition, new mechanicals, and high-end finishes runs $800,000 to $1.5M+.

Planning and selections for a whole-home scope typically take eight to sixteen weeks. On-site build usually runs five to nine months — longer for additions, large custom cabinetry packages, or natural stone. What most often adds weeks: structural engineering that uncovers the need for a larger beam than expected, HVAC redesign when the existing system cannot serve the new layout, natural stone that must be field-templated, and any permit that triggers a zoning variance review.

Our Twin Cities service area

Knutson runs whole-home remodels throughout the Twin Cities metro. Our city pages cover Minneapolis and Saint Paul, plus the western and southern suburbs where we do the most work: Edina, Eden Prairie, Minnetonka, Wayzata, Maple Grove, Plymouth, Bloomington, Eagan, Burnsville, and Lakeville.

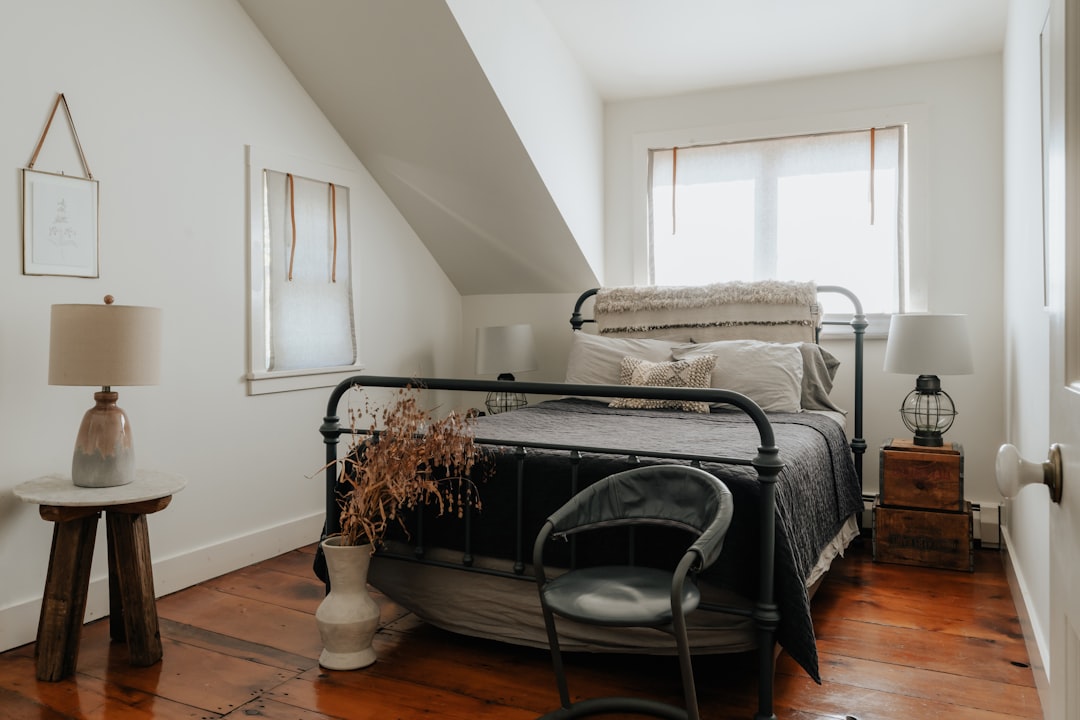
House type drives scope more than city does. A 1920s bungalow in south Minneapolis often needs structural beams where walls come out, rewiring throughout, plaster-to-drywall conversion in key rooms, and a rethought staircase. A 1960s rambler in Edina or Bloomington usually needs HVAC redesign when we open the main level, ceiling work to hide old trunks, and a primary-suite solution on a floor plan that was not built for one. A 1990s two-story in Eden Prairie or Maple Grove typically has solid bones and a workable footprint but dated finishes everywhere and a kitchen that should open to the family room. We plan to the house you have, not to a template.

Ready to start your whole-home remodel?

Request a consultation and we will visit the house, walk every room, ask the questions that shape a real scope, and explain what a realistic budget and timeline look like for the project. You will leave the first meeting with a clear next step — whether that is a planning engagement with us or a better framework for the decision you are making.

Leave a reply

Common Questions

Whole-home remodeling FAQ

Knutson Custom Remodelers has rebuilt Twin Cities homes from the inside out since 1983. Our in-house designer, cabinet shop, project managers, and carpenters work as one team, which is the reason a whole-home remodel with us is coordinated instead of handed off across three or four companies that do not talk to each other.

100%

client satisfaction

On-time communication
97%
Project approval rate
96%
Repeat referrals
91%
  • For most gut-level projects, yes — at least for the most intensive phases. Families sometimes stay on a different floor if the project is truly sequenced that way, but it is rare to live through a whole-home remodel without moving out for a stretch. We talk this through in planning so you can plan housing and kids' schools around the build calendar.
  • Whole-home projects always find something — a framing issue, an active leak, old wiring. We build a realistic contingency into the contract, flag likely discovery items during planning, and communicate anything that is actually new to you the same day we find it, with a priced option for how we handle it.
  • If the scope is a cosmetic refresh with no structural work, often yes. We zip-wall the work area, keep a functional kitchen and at least one bath usable, and sequence rooms so the family is not camping. If the scope is gut-level, honest answer is usually no.
  • We have a licensed designer in-house who handles most Twin Cities whole-home projects end to end. For structural additions or complex second-story work, we bring in a licensed architect and engineer as part of the team. Either way the planning accountability sits with Knutson.
  • For a whole-home scope, typically eight to sixteen weeks. We do not rush this — planning time is cheap compared to rework during build, and the schedule you lock in after planning is the schedule you keep.
  • See the cost section above. Real short answer: a cosmetic whole-home refresh starts around $180,000, a proper gut renovation is usually $325,000 to $575,000, and a full whole-home rebuild with an addition runs $650,000 and up.
  • The survey or plat of the property if you have it, your current floor plan or rough sketches, photos of every room, a list of what works and what does not, any inspiration images, and your rough budget range. If you are in an HOA or a historic district, mention it up front so we plan for approvals the planning process.
  • Almost always yes if you were planning both within three years of each other. Combining them saves you one round of permits, one planning cycle, one temporary housing plan, and usually one envelope reopening. The coordination upside dwarfs the complexity.

Service Areas

We Work Near You

Forty-three years in one market means we know the housing stock house by house — the bungalow framing in south Minneapolis, the brick colonials of Highland Park, the mid-century ramblers of Edina, the custom 1990s two-stories of Eden Prairie. We construct high end, quality, sutainable homes in the city you live in.

Our Services

We help make dream homes

Our experienced team is ready to satisfy your remodelling needs. We are professional in HVAC, Roofing, Siding and Window services. Contact us to get home improvement services now!
Knutson Custom Custom remodelers is a locally owned remodeling company dedicated to bringing your vision to life through quality craftsmanship. We collaborate with trusted local craftsman, skilled tradespeople, and members of the architectural and design community to create beautiful spaces tailored to your needs.

Why Choose Us

Built Right From Start

  • Licensed Insured Reliable Efficient Trusted Durable Detailed Licensed Insured Reliable Efficient Trusted Durable Detailed
    Efficient Trusted Durable Detailed Licensed Insured Reliable Efficient Trusted Durable Detailed Licensed Insured Reliable

    100%

    Client Satisfaction

  • Every project is shaped around your space, goals, and the way you actually live.

    Tailored Approach

  • Client Satisfaction

    100%

    Our Goal is simple: %100 client satisfaction on every project, every time

  • Full estimates with itemized scope, allowances, and selection budgets up front.

    Transparent Pricing

We help make dream homes

Knutson Custom Remodels

We’re Here To Help!