



Call us now
Home Remodelling Service

Home Remodeling in Eden Prairie

Whole home renovations in Eden Prairie, MN demand thoughtful structural modernization. Custom properties built during the 1980s and 1990s feature generous footprints but suffer from isolated floor plans. Knutson Custom Remodelers brings four decades of design-build experience to residential renovations across Hennepin County. Subdivisions near Olympic Hills and Bearpath benefit from whole home updates. Families need open flow. Our craftsmen manage structural framing through custom architectural millwork.

Transforming 1980s and 1990s Eden Prairie Footprints into Modern Flow

Many executive residences throughout Eden Prairie feature fragmented interior layouts. Formal dining rooms, closed kitchens, and sunken living rooms divide square footage into cramped spaces. Removing these barriers requires precision engineering before swinging a single hammer.
Our carpenters install recessed steel beams and engineered laminated veneer lumber headers to carry upper levels cleanly. We frame sleeper subfloors to level sunken family rooms into continuous hardwood planes. Upgraded mechanicals eliminate two-story temperature imbalances across vaulted living rooms.

  • Complete main-floor reconfigurations uniting isolated kitchens with open family gathering spaces

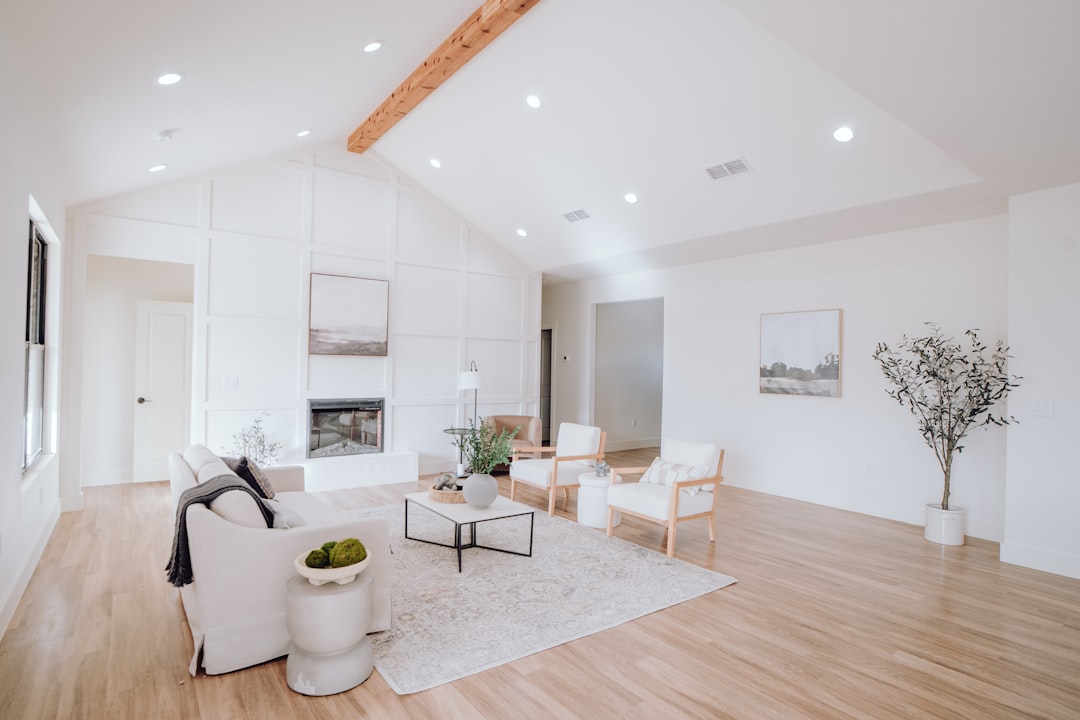
  • Leveling sunken living rooms to create unified flush flooring planes across main levels

  • Structural bearing wall removals supported by flush steel or engineered LVL headers

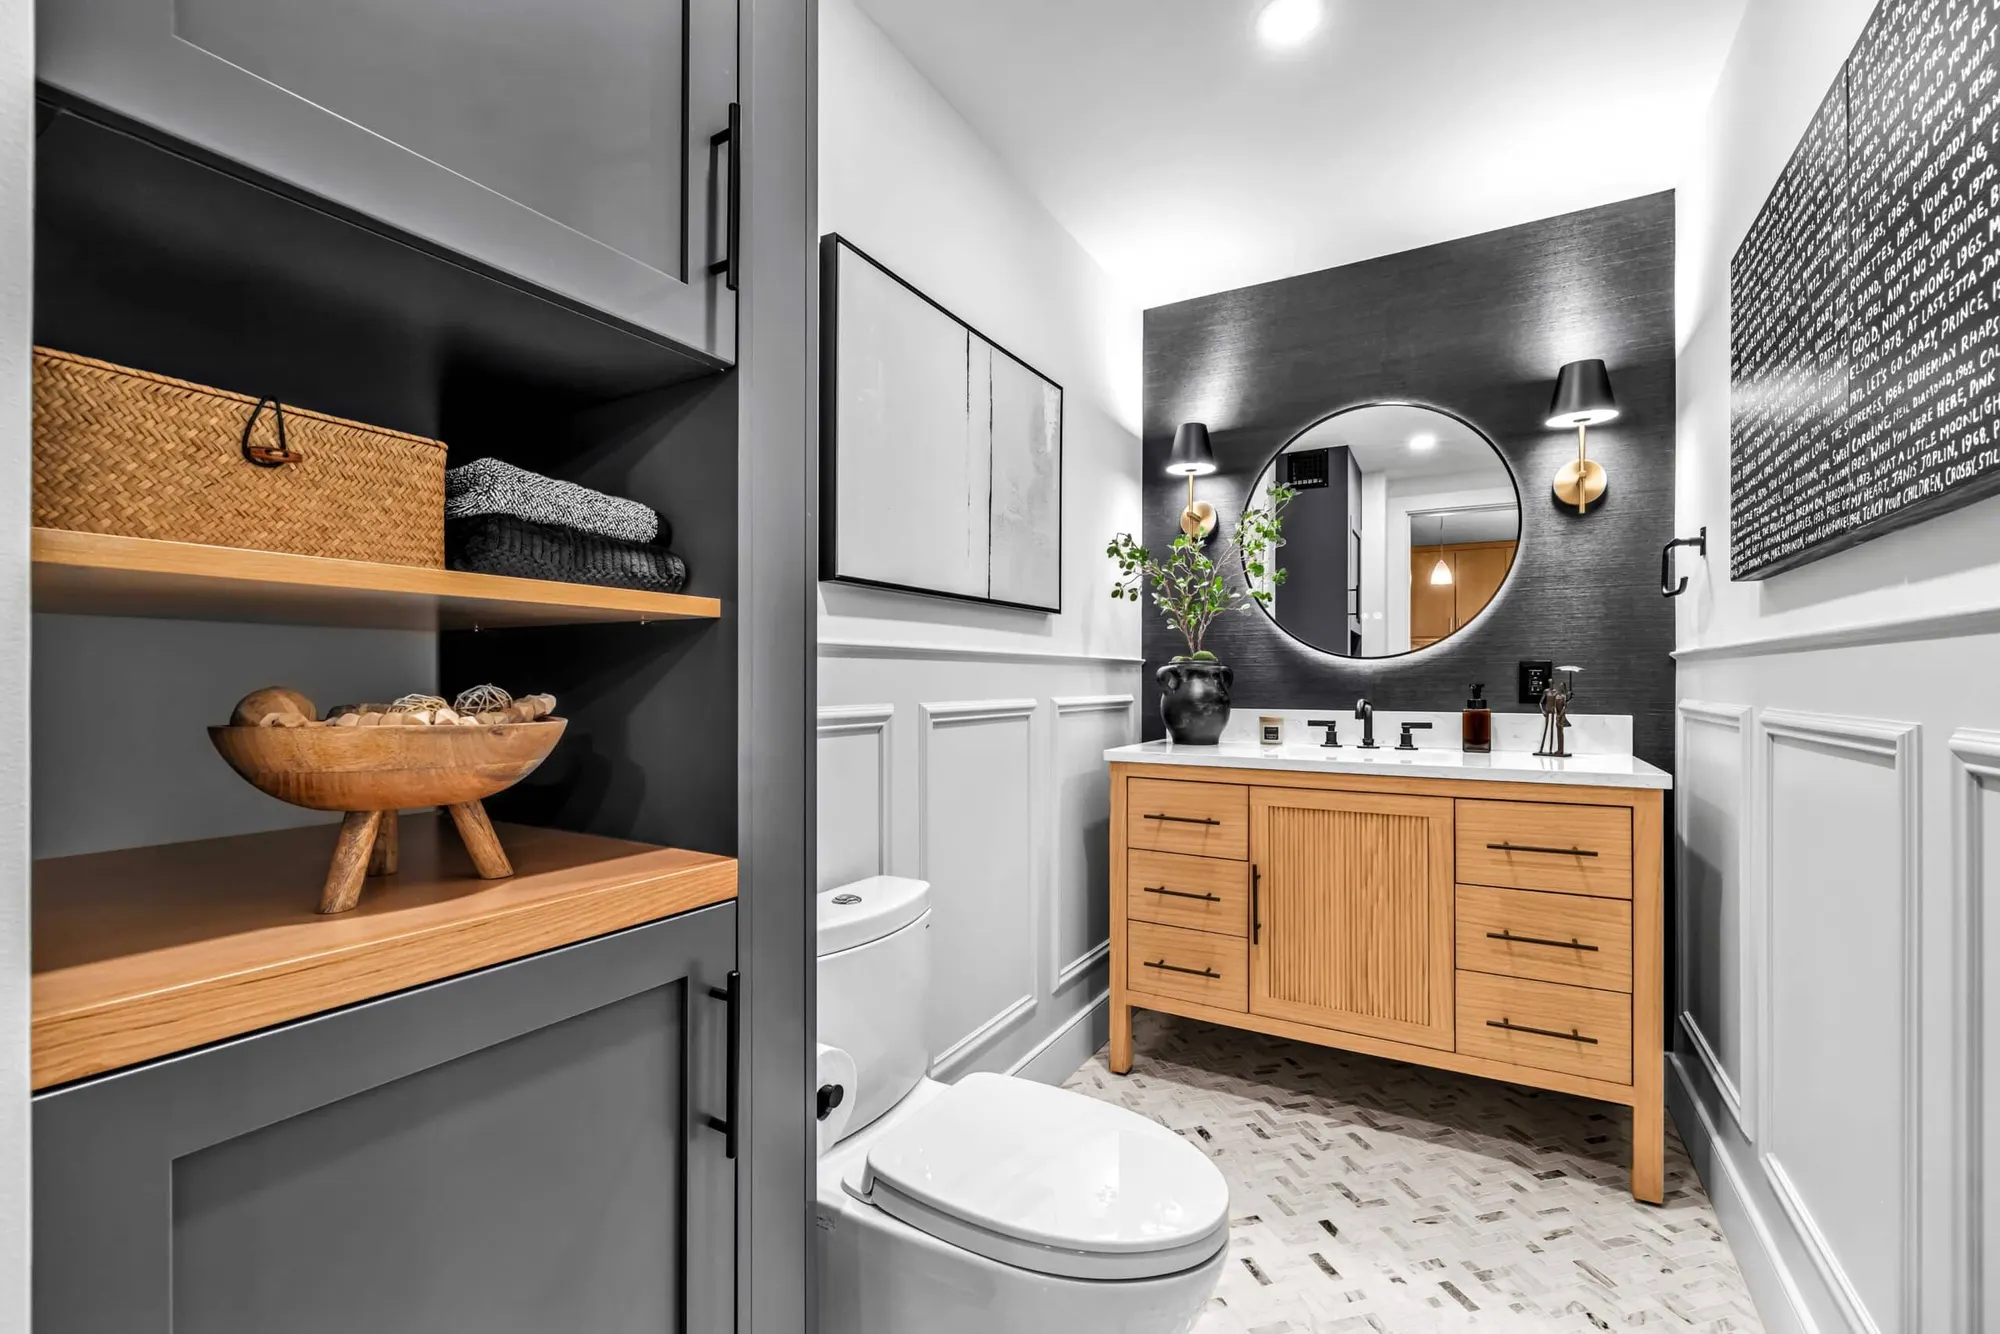
  • Handcrafted cabinetry built in our own Minneapolis shop replacing dated honey oak

  • High-efficiency HVAC rebalancing designed to resolve severe two-story heat stratification

  • Comprehensive 200-amp electrical panel modernizations prepared for modern vehicle charging

Our services
Home Remodeling in Eden Prairie

Need a quote? Send details.

Home Remodeling in Eden Prairie

Remodeling in Eden Prairie involves structural, mechanical, and permitting considerations. Renovating an executive home requires cohesive planning across all phases. We provide dedicated whole home remodeling services backed by verified engineering standards.

Homeowners frequently combine whole house updates with tailored Eden Prairie kitchen remodeling to establish design harmony. Call (612) 422-2004 to schedule a design walkthrough with our builders. We inspect structural walls and deliver transparent project budgets.

Eden Prairie Remodeling Scope by Neighborhood

  • Olympic Hills and Bearpath custom residences – expanding formal footprints by removing partitions, modernizing private primary wings, and installing custom walnut millwork
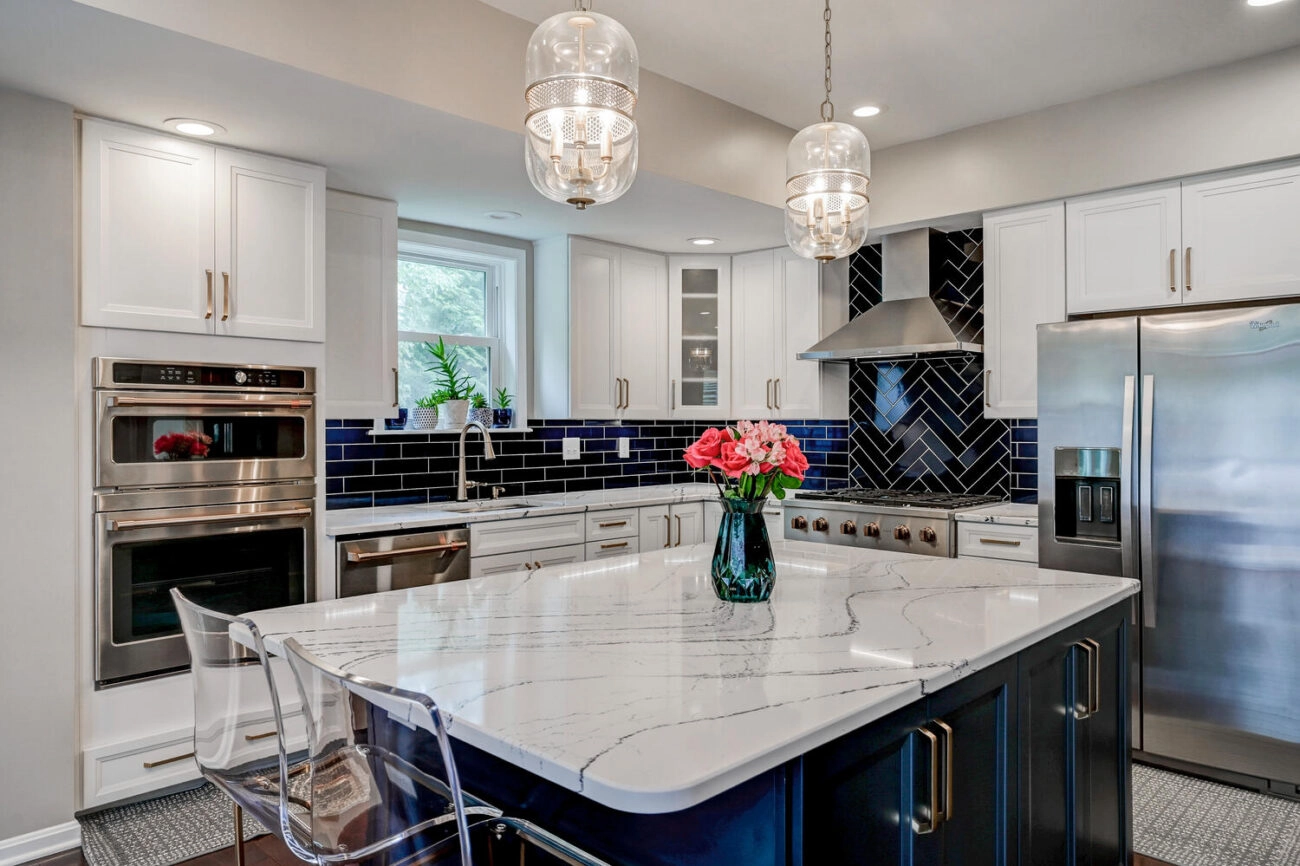
  • Staring Lake and Pioneer Trail family colonials – reconfiguring compartmentalized main floors, building functional mudrooms, and integrating open kitchen islands
  • Bellgrove and Settlers Ridge multi-level homes – resolving awkward stair transitions, leveling split floor planes, and improving energy efficiency
  • Bent Creek and Forest Hills walkout properties – blending main-floor living areas with daylight lower levels and modern mechanical infrastructure

What Is Specific to Eden Prairie Home Remodeling Projects

Homes built between 1980 and 2000 present distinct structural characteristics. Most feature central bearing walls isolating kitchens from adjacent living rooms. Open layouts require transferring upper loads down to foundation piers.

Our carpenters calculate structural point loads and install engineered steel or multi-ply LVL beams tucked flush into the ceiling plane. Flush beams create clean sightlines. Where posts remain, we wrap them in custom paneling matching your new millwork.

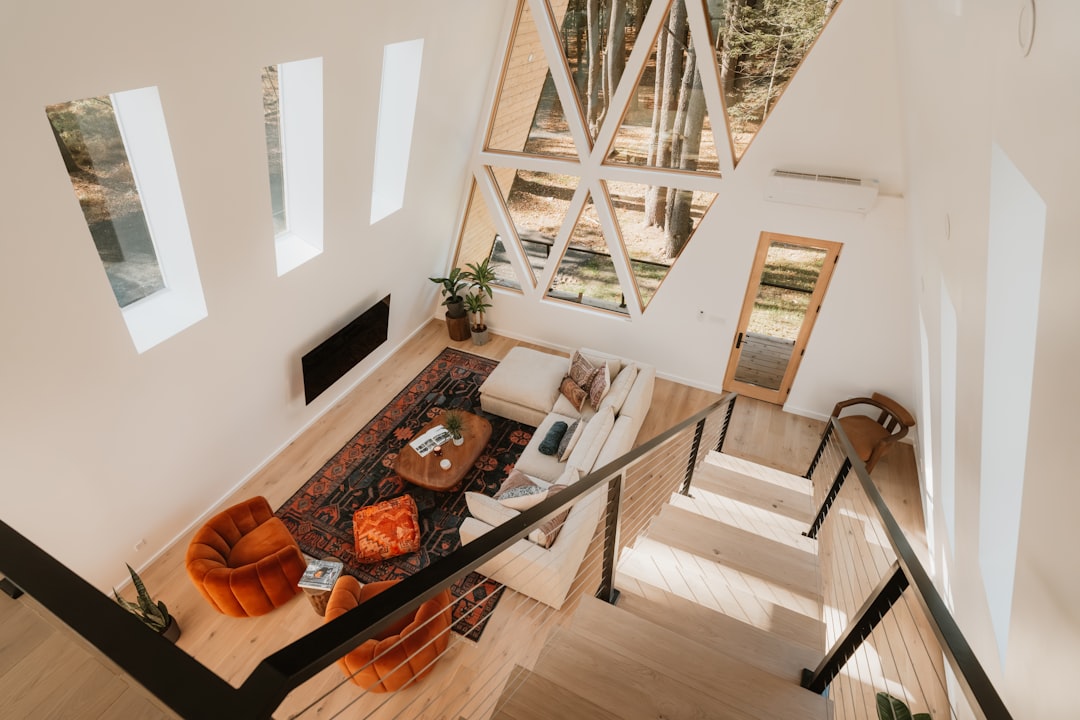
Sunken living rooms remain common across Eden Prairie neighborhoods. These single-step depressions break room continuity, pose trip hazards, and restrict flexible furniture placement.

Single steps divide spaces needlessly. Our carpenters frame pressure-treated sleeper joists anchored to existing subflooring to bring depressions flush.

HVAC performance requires careful engineering in large two-story homes. Soaring vaulted ceilings create intense thermal stratification, leaving main levels chilly while second-story bedrooms overheat.

Stratification penalizes winter comfort. We install multi-zone dampers, return air pathways, and variable-speed heat pumps that maintain consistent temperatures.

High-capacity kitchen range hoods require dedicated makeup air systems under Minnesota building codes. When installing high-output commercial exhaust hoods exceeding 400 CFM, we install interlocked motorized dampers drawing fresh filtered air inside. This mechanical safeguard prevents backdrafting combustion gases from gas water heaters.

Mass-produced box cabinetry fails to maximize the expansive proportions of Eden Prairie homes. Filler strips compromise aesthetic quality.

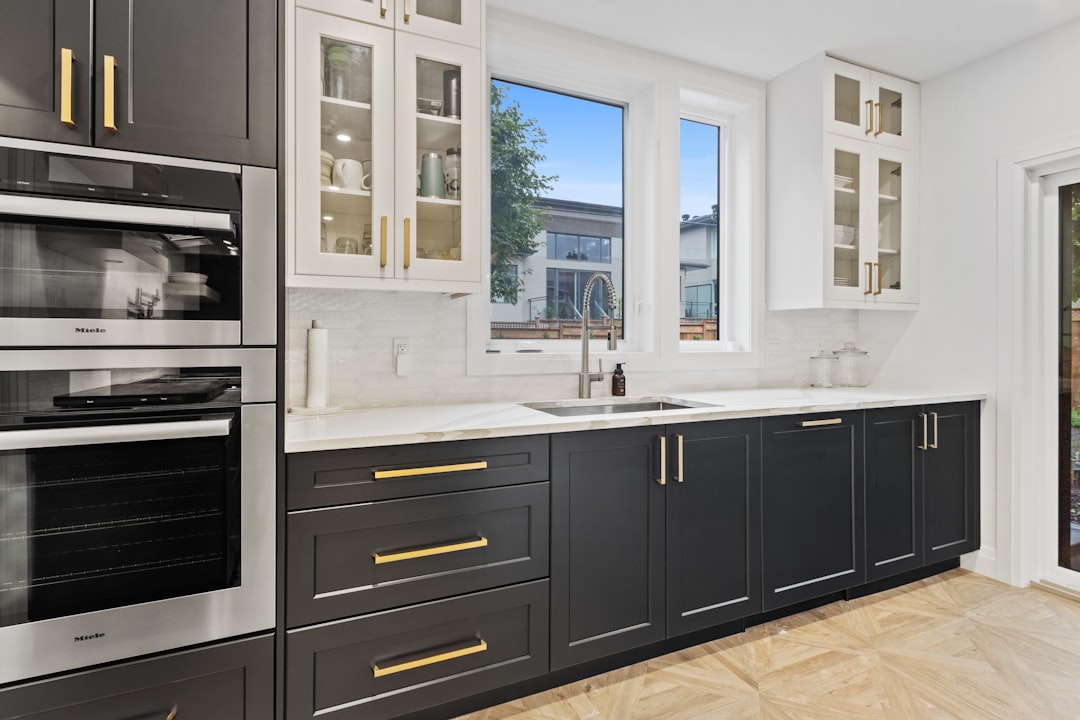
Knutson Custom Remodelers manufactures custom cabinetry in our private Minneapolis woodshop on Vincent Avenue. Our cabinetmakers craft dovetailed hardwood drawers, custom pantry walk-ins, and bespoke island cabinetry built to withstand generations of daily use.

Cost Ranges for Eden Prairie Whole Home Remodeling

Remodeling investments vary based on square footage, structural complexity, and mechanical upgrades. Clear numbers prevent misunderstandings. We define transparent project pricing prior to demolition.

Main-floor structural reconfigurations generally range from 95,000 to 185,000 dollars. Scopes involve bearing wall removals, flush header installations, and mechanical rework.

Comprehensive whole-home transformations typically range from 285,000 to 675,000 dollars. Complete renovations require disciplined coordination. These comprehensive scopes encompass kitchen reconfigurations, primary suite additions, finished lower levels, and custom cabinetry built in our local shop.

Timeline for an Eden Prairie Whole Home Project

A renovation generally spans four to eight months depending on scope. Architectural planning prevents delays once construction begins.

  • Design development, structural engineering reviews, and Eden Prairie building permits take four to six weeks
  • Dust-controlled selective demolition, temporary wall shoring, and structural framing require three to five weeks
  • Electrical, plumbing, and mechanical rough-ins along with municipal inspections take three to four weeks
  • Drywall finishing, interior paint, custom cabinetry installation, and tile setting require six to ten weeks
  • Fixture trim, hardwood floor finishing, punch list resolution, and final inspections take two to three weeks

Start Your Eden Prairie Remodeling Conversation

An experienced design-build team turns an outdated floor plan into a refined family residence. Submit our online contact form to schedule an on-site consultation in Eden Prairie, MN. We evaluate bearing walls, review your architectural goals, and provide clear guidance.

Leave a reply

Common Questions

Eden Prairie Home Remodeling FAQ

Knutson Custom Remodelers plans, engineers, permits, and builds residential renovations from our private Minneapolis woodshop and field office since 1983. Professional oversight ensures quality. Our team manages every project milestone through final municipal sign-off.

100%

client satisfaction
On-time communication
97%
Project approval rate
96%
Repeat referrals
91%
  • A comprehensive whole house remodel typically takes four to eight months from demolition to completion. Phasing requires disciplined oversight. We establish detailed construction schedules upfront and provide clear weekly milestone updates.
  • Leveling sunken living rooms is a very common structural request. Our carpenters frame engineered sleeper floor systems over the sunken area to match surrounding subfloor heights. This creates a single seamless plane for continuous hardwood or tile flooring across the entire main level.
  • Our team manages all building, electrical, plumbing, and mechanical permits through the Eden Prairie Building Inspections Division. Homeowners never handle municipal building paperwork. We submit stamped engineering drawings, schedule mandatory trade inspections, and ensure full compliance with Minnesota state residential building codes.
  • Preserving quality woodwork while updating finishes remains a specialty. Our in-house woodshop mills custom casing and baseboards to blend with renovated spaces. When vintage woodwork can be preserved, our team refinishes it into updated transitions.
  • Our team creates fixed-scope proposals supported by detailed subcontractor quotes and material takeoffs. Allowances reflect realistic selections rather than low placeholders. Weekly budget tracking ensures no billing surprises throughout construction.
Home Remodeling in Eden Prairie

12k+ Happy Client

The Ultimate Remodeling Experience

Knutson Custom Remodels: Masterful Work You Can Rely On

At Knutson Custom Remodelers, we’re a family-owned team that’s been building great homes for over 40 years. Unlike firms that outsource everything, we control every aspect in-house—design, cabinetry fabrication, project management, field crews. That means one dedicated project manager accountable to you, experienced craftsmen who’ve been with us for 15+ years, and transparent communication from start to finish. 1,200+ completed projects and 100% client satisfaction speak to our commitment.

  • Meticulous attention to detail in every project

  • Quality craftsmanship you can trust

  • Personal oversight ensures your satisfaction

Call us now
1,200 + Custom Projects Completed
95% On-Time Completion Rate
24/7 Availability
100% Satisfaction Guaranteed:

Remodeling Tips

We help make dream homes

Our experienced team is ready to satisfy your remodelling needs. We are professional in HVAC, Roofing, Siding and Window services. Contact us to get home improvement services now!

We help make dream homes

Knutson Custom Remodels

We’re Here To Help!