





Call us now
Home Remodelling Service

Home Addition in Eden Prairie

Eden Prairie's 1990s two-story homes already have their second floor. An addition here usually means expanding out, not up.

Most Eden Prairie Homes Don't Need a Second Story. They Need More Room on the Floors They Already Have.

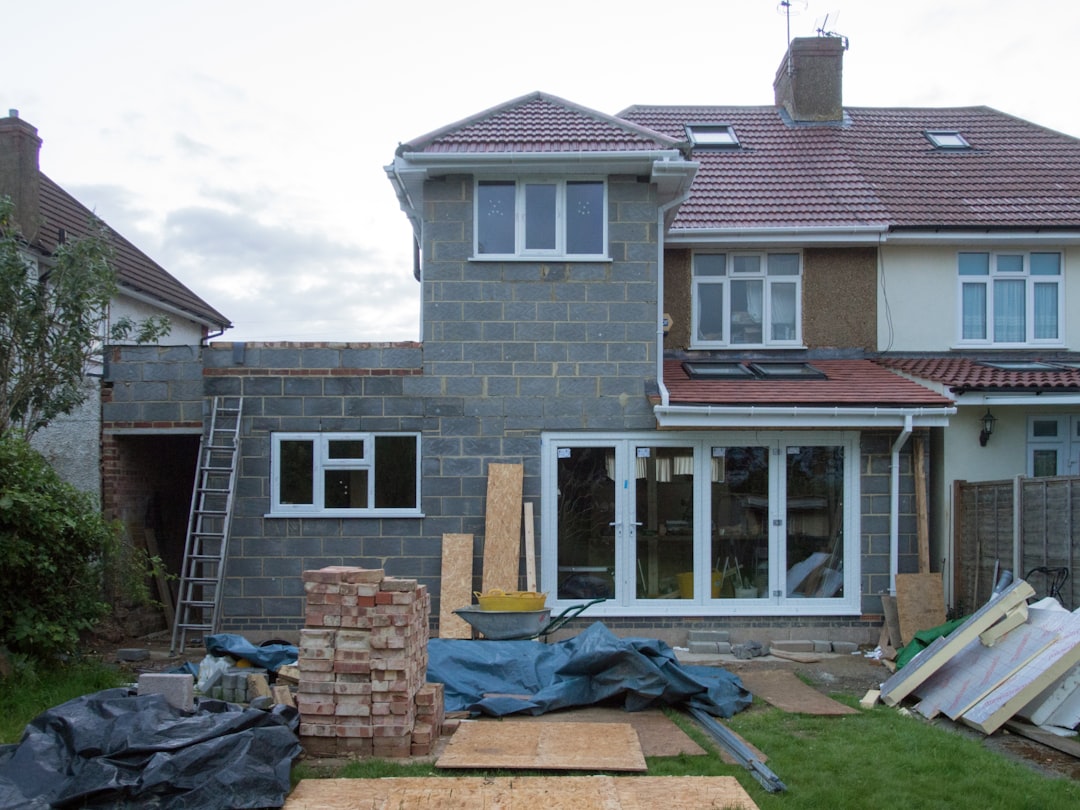
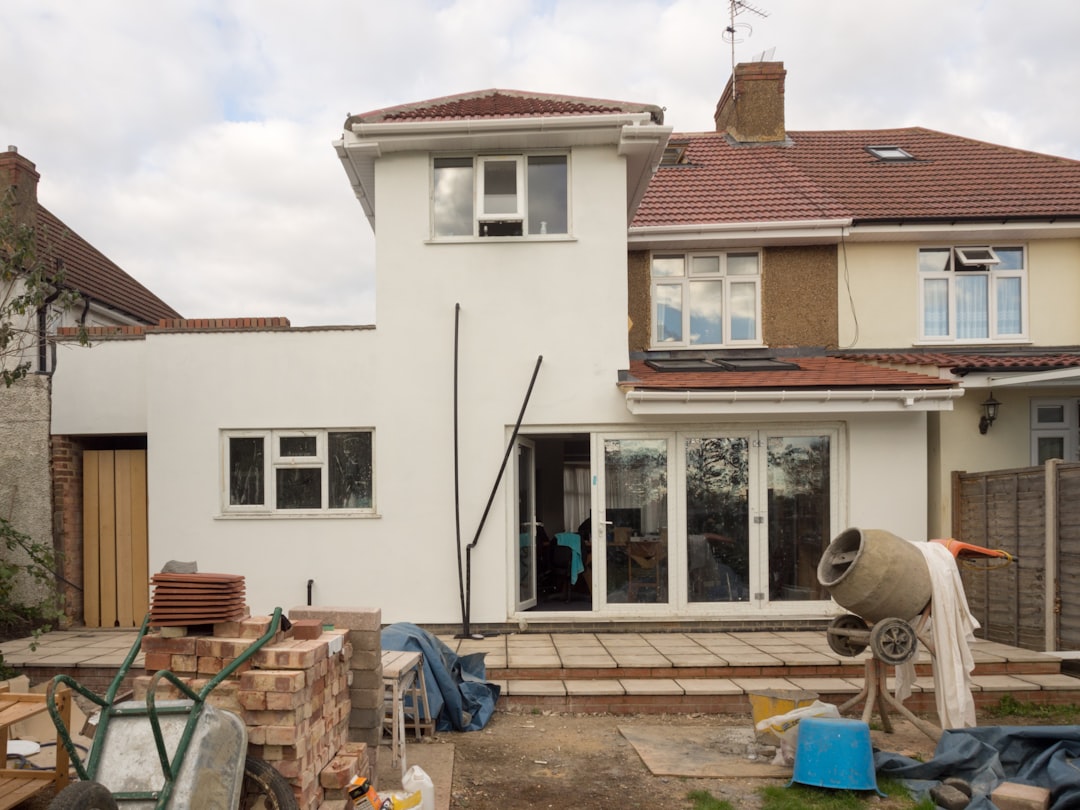
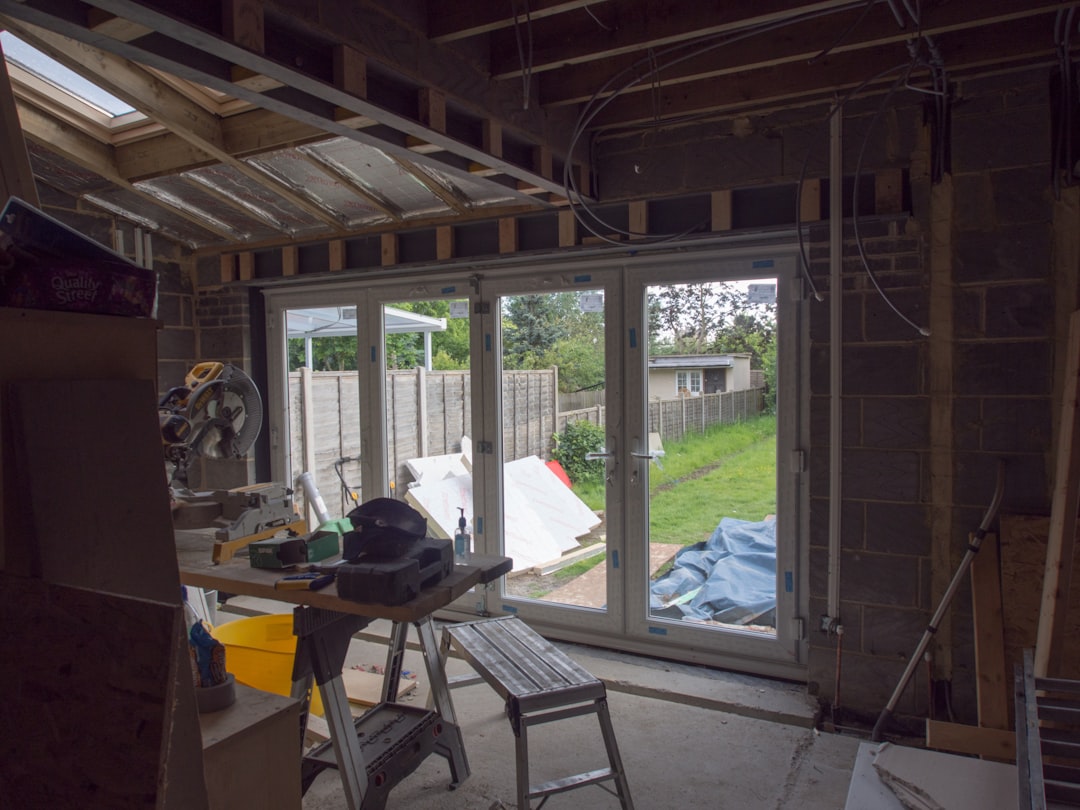
Unlike Bloomington and Edina's single-story ramblers, Eden Prairie's two-story homes built in the 1990s already have their upper floor in place. That changes what a home addition actually looks like here — a ground-floor room addition, a bumped-out kitchen, or an expanded primary suite, built on larger lots that typically have more room to work with than an older, tighter urban lot would.

  • Ground-floor room additions taking advantage of larger 1990s-era lot sizes

  • Primary suite expansions and bump-outs

  • In-law suites and multigenerational living space

  • Sunrooms and three-season porches

  • Garage additions and expansions

  • Full permitting through the City of Eden Prairie
Our services
Home Addition in Eden Prairie

Need a quote? Send details.
Home Addition in Eden Prairie

What’s included in a Knutson home addition

Site evaluation — we confirm setback requirements and available lot space before finalizing a design, since Eden Prairie’s larger parcels usually offer more flexibility than an older, tighter lot would.

Design and permitting — a design matched to your home’s existing nine-foot ceiling height and 1990s architectural details, with all City of Eden Prairie permits filed.

Foundation and framing — new foundation work sized to the addition’s footprint, tied into the existing structure correctly.

Electrical and HVAC extension — new circuits and duct runs sized for the added square footage.

Plumbing — full rough-in for any addition including a bathroom or wet bar.

Custom built-ins and finish work — cabinetry and millwork built in our own shop, matched to your home’s existing finish level.

Why Eden Prairie homeowners choose Knutson

Because most Eden Prairie homes already have a second story, we spend less time debating whether an addition should go up versus out, and more time making sure the ground-floor expansion actually uses the lot well. Larger 1990s-era parcels give us more to work with than an older, more constrained lot, and we design additions that take real advantage of that space.

We also match new construction to the nine-foot ceiling height common in this era of Eden Prairie home, so an addition doesn’t create an awkward transition where the old and new sections meet.

What a Ground-Floor Addition Actually Costs in Eden Prairie

Because most Eden Prairie homes already have their second story, the cost conversation here is usually about ground-floor square footage rather than a full second-level build-out. A room addition typically runs $70,000 to $130,000. A primary suite expansion with a full bath generally runs $100,000 to $180,000, depending on whether it includes a walk-in closet, soaking tub, or other finish upgrades that add scope without adding a huge amount of square footage.

How Long an Eden Prairie Addition Actually Takes

Design typically runs four to eight weeks, and because most Eden Prairie lots have more room to work with than an older, tighter parcel, site planning tends to move faster here than in a denser neighborhood. Construction runs eight to fourteen weeks for a standard ground-floor addition — on the shorter end of what you’ll see across our other Twin Cities markets, largely because there’s usually no second-story structural work slowing things down.

Leave a reply

Common Questions

Home Addition FAQ — Eden Prairie

Eden Prairie's 1990s housing stock raises different questions than the rambler-era homes common elsewhere in the metro. Here's what we hear most.

100%

client satisfaction
On-time communication
97%
Project approval rate
96%
Repeat referrals
91%
  • Most Eden Prairie homes were built in the 1990s with two stories already in place, so a ground-floor addition or bump-out is far more common than adding an entirely new upper level.
  • Generally, yes. 1990s-era parcels tend to be larger than older, more established neighborhoods, which gives more flexibility for a ground-floor addition without running into setback issues.
  • A ground-floor room addition typically runs $70,000 to $130,000. A primary suite expansion with a full bath generally runs $100,000 to $180,000 depending on scope.
  • Yes, we build additions to match your home's existing ceiling height so the transition between old and new space doesn't create an awkward step down.
  • Planning and design typically run four to eight weeks, with construction running eight to fourteen weeks for a ground-floor addition.
Home Addition in Eden Prairie

12k+ Happy Client

The Ultimate Remodeling Experience

Knutson Custom Remodels: Masterful Work You Can Rely On

At Knutson Custom Remodelers, we’re a family-owned team that’s been building great homes for over 40 years. Unlike firms that outsource everything, we control every aspect in-house—design, cabinetry fabrication, project management, field crews. That means one dedicated project manager accountable to you, experienced craftsmen who’ve been with us for 15+ years, and transparent communication from start to finish. 1,200+ completed projects and 100% client satisfaction speak to our commitment.

  • Meticulous attention to detail in every project

  • Quality craftsmanship you can trust

  • Personal oversight ensures your satisfaction

Call us now
1,200 + Custom Projects Completed
95% On-Time Completion Rate
24/7 Availability
100% Satisfaction Guaranteed:

Remodeling Tips

We help make dream homes

Our experienced team is ready to satisfy your remodelling needs. We are professional in HVAC, Roofing, Siding and Window services. Contact us to get home improvement services now!

We help make dream homes

Knutson Custom Remodels

We’re Here To Help!