



Call us now
Home Remodelling Service

Home Remodeling in Plymouth

Suburban homes across Plymouth, MN require meticulous structural modernization. Older residences need care. Knutson Custom Remodelers provides whole home remodeling services backed by four decades of verified design-build mastery. Properties near Medicine Lake and the Wayzata school corridor need modern flow. Busy households require functional spaces. Our experienced team manages structural framing through custom shop-built millwork.

Modernizing 1980s and 1990s Plymouth Residences for Contemporary Living

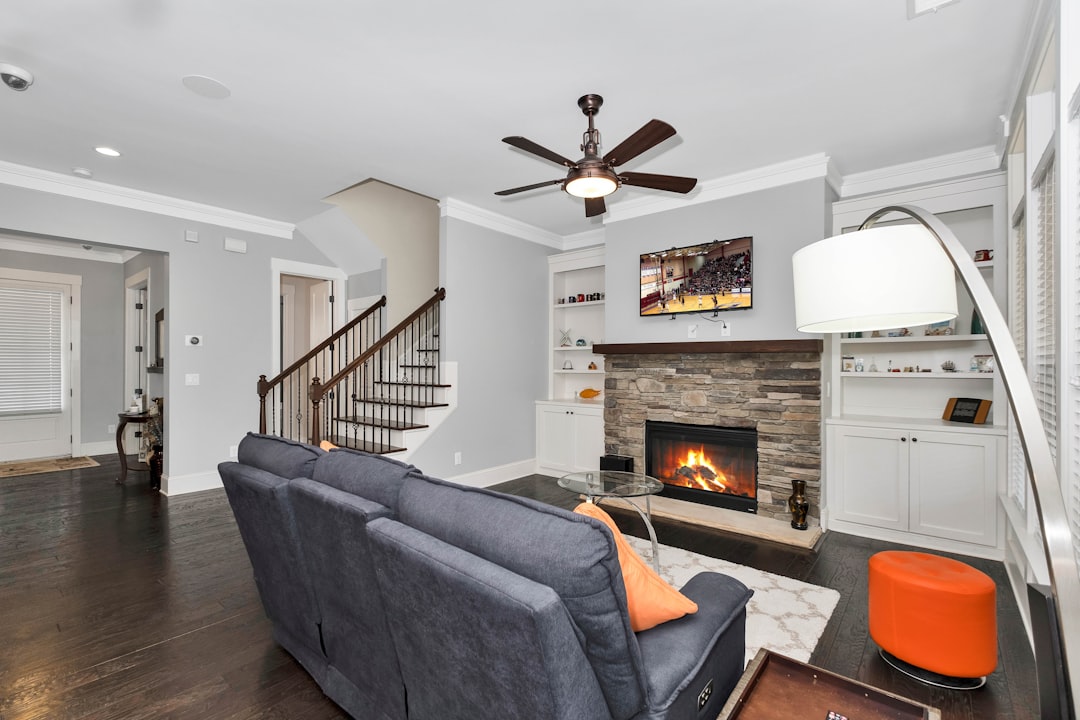
Two-story floor plans across Plymouth separate daily activities into disconnected, underutilized rooms. Isolated layouts restrict daylight. Eliminating partitions demands precise calculations before selective demolition begins.
Central partition walls frequently carry heavy upper-level floor joists and engineered roof trusses across wide spans. Our carpenters install multi-ply engineered LVL beams to carry upper levels securely without dropped ceiling headers. Downward point loads transfer through heavy steel columns directly onto reinforced basement spread footings.

  • Complete main-floor reconfigurations uniting kitchens with great rooms

  • Structural bearing wall removals supported by recessed LVL beams

  • Second-story primary suite additions featuring custom millwork

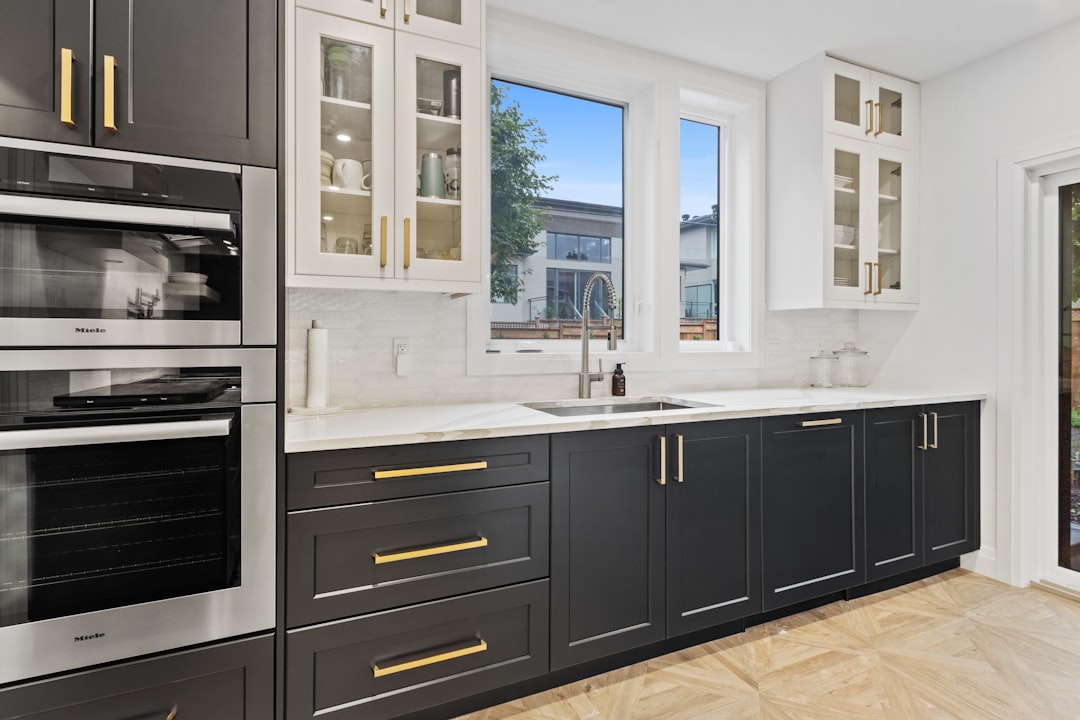
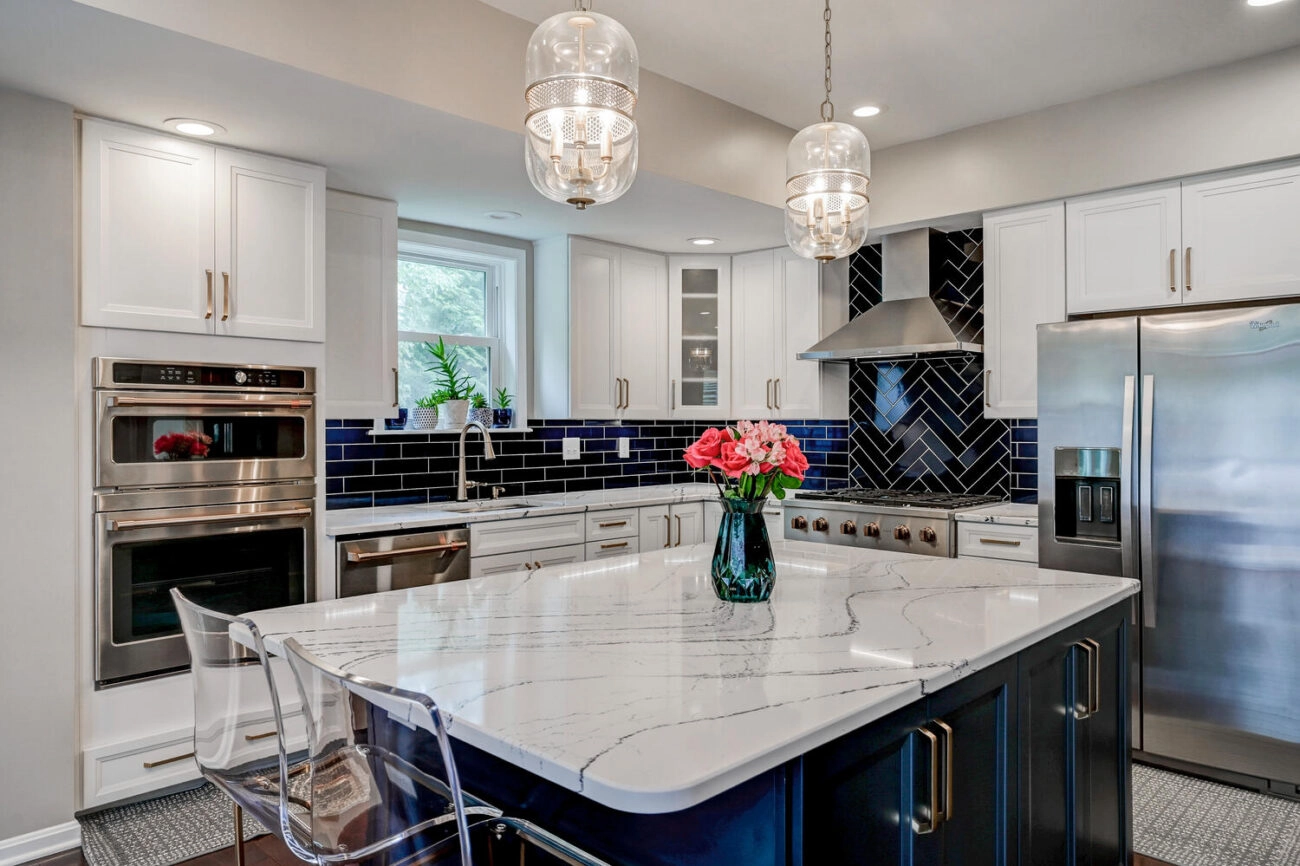
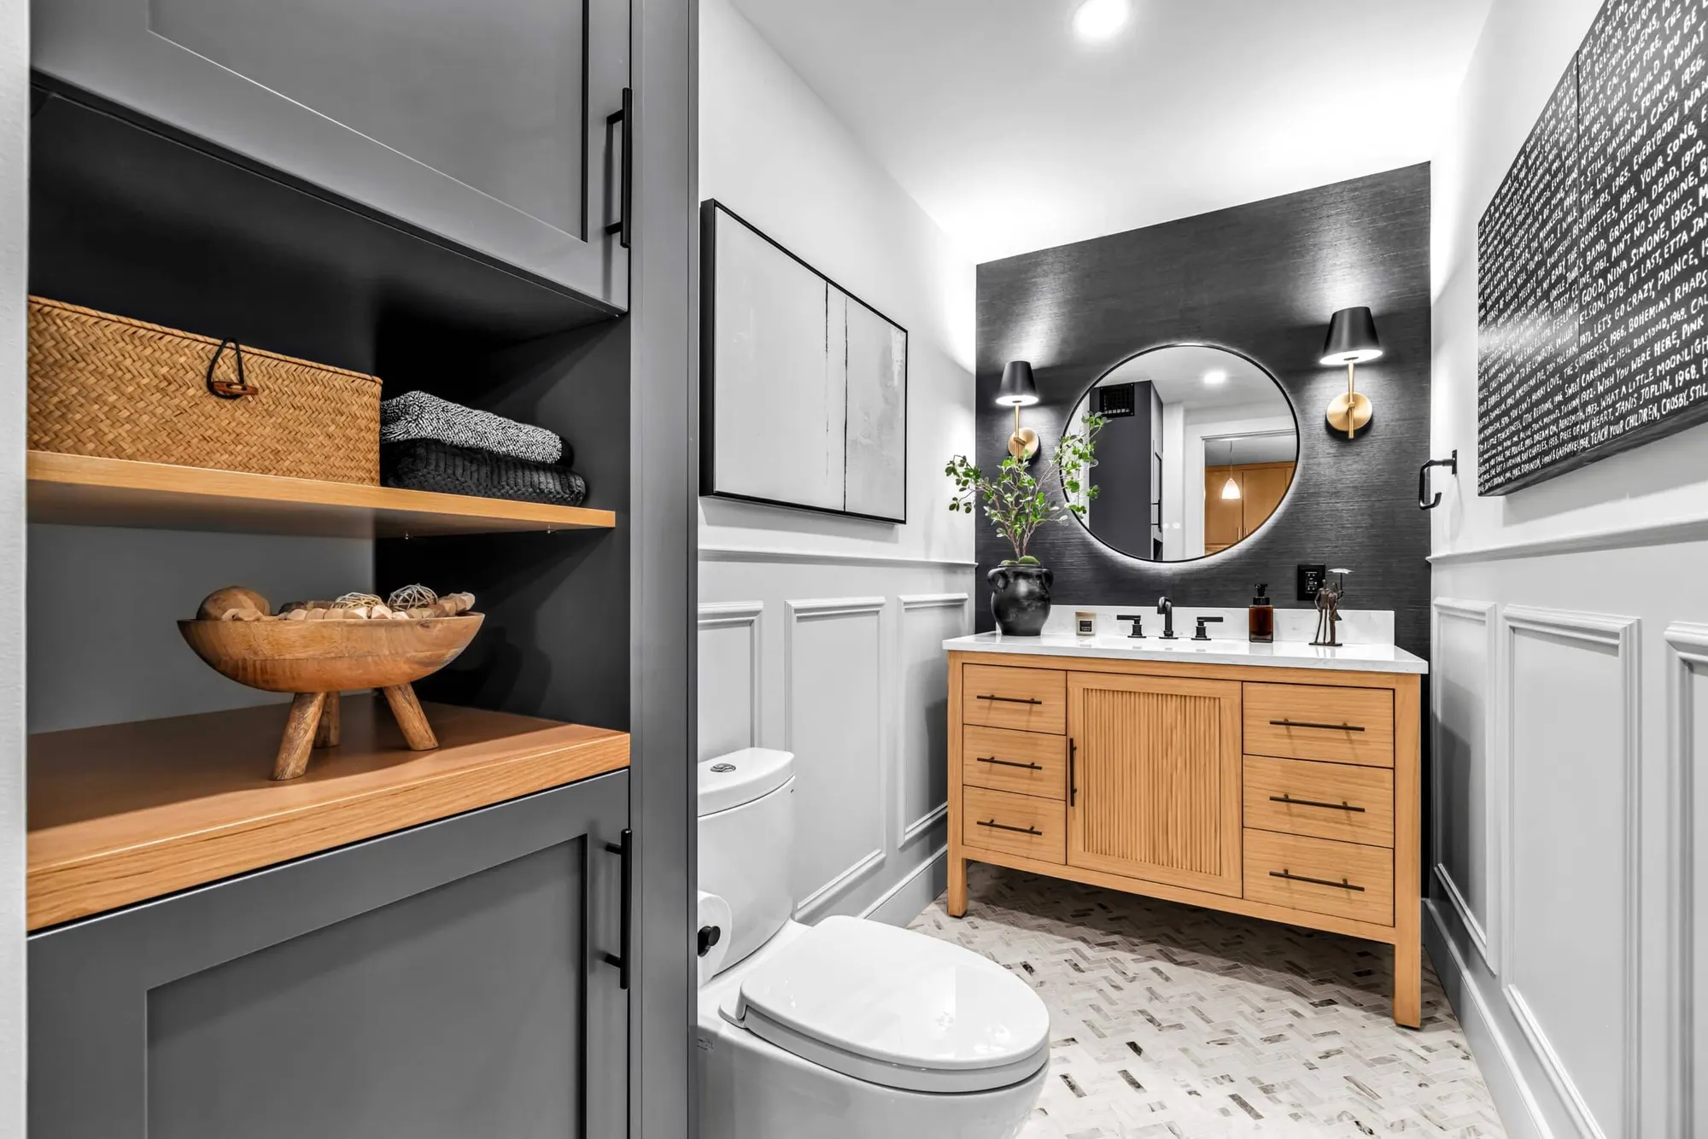
  • Handcrafted cabinetry built in our private shop replacing honey oak

  • Zoned HVAC upgrades resolving chronic temperature imbalances

  • Electrical modernizations replacing 100-amp panels with 200-amp service

Our services
Home Remodeling in Plymouth

Need a quote? Send details.

Home Remodeling in Plymouth

Whole home renovations in Plymouth demand seasoned coordination across engineering, framing, and mechanical disciplines. Updating a large two-story colonial requires a unified design-build approach. We provide comprehensive whole home remodeling services backed by four decades of verified Minnesota field practice.

Property owners regularly combine main level improvements with tailored kitchen remodeling to ensure consistent aesthetics. Call (612) 422-2004 to schedule a detailed on-site consultation with our project managers. We inspect load-bearing points and formulate transparent project budgets.

Plymouth Remodeling Scope by Neighborhood

  • Medicine Lake and East Medicine Lake lakefront homes – expanding living areas toward water views, integrating custom walnut built-ins, and upgrading insulation
  • Wayzata High School and Gleason Lake executive properties – eliminating central bearing partitions, enlarging kitchen footprints, and building mudroom suites
  • Bass Lake and Pomerleau Lake custom two-story residences – converting formal dining into open family spaces, modernizing primary wings, and finishing lower levels
  • Parkers Lake and Plymouth Creek established subdivisions – leveling divided floor planes, updating vintage mechanical equipment, and installing bespoke cabinetry

What Is Specific to Plymouth Home Remodeling Projects

Subdivisions built between 1980 and 2000 present consistent structural challenges across Plymouth. Central bearing partitions isolate cooking zones from family rooms.

Opening layouts requires transferring upper loads across spans of thirty feet. Our dedicated framing crews install multi-ply engineered LVL beams tucked directly into joist planes, preserving tall and unobstructed flat ceilings. In basement spaces below, heavy-gauge steel columns anchor directly to reinforced concrete spread footings beneath to ensure lifelong structural stability across the home.

Dramatic vaulted ceilings are signatures of Plymouth executive residences. Soaring volumes trigger severe thermal stratification during cold Minnesota winter months. Main levels stay chilly while upper bedrooms overheat.

Temperature swings penalize daily comfort. We install motorized multi-zone HVAC dampers, dedicated supply trunks, and auxiliary return air chases that equalize comfort across every level.

Subzero Minnesota winter weather causes severe interior energy loss through uninsulated cantilevered floors and attic bypasses under Climate Zone 6 rules. We air-seal rim joists with spray foam to stop condensation. Continuous exterior insulation stops thermal bridging.

High-output residential range hoods exhausting beyond 400 CFM depressurize well-sealed modern homes, drawing dangerous combustion gases back into living spaces. Depressurization creates serious safety risks. We install motorized makeup air dampers that automatically introduce conditioned outdoor air whenever high-capacity range hoods operate.

Modular box cabinets fail to complement generous Plymouth room proportions. Filler strips compromise aesthetic appeal. Knutson builds architectural casework inside our private Vincent Avenue shop in Minneapolis.

Our master cabinetmakers build dovetailed hardwood drawer boxes, integrated pantry systems, and expansive islands sized to precise architectural fractions. We select premium white oak, maple, and cherry while installing concealed soft-close glides.

Cost Ranges for Plymouth Whole Home Remodeling

Remodeling investments depend on square footage, structural complexity, and custom finishes. Clear financial planning ensures success. We define transparent budgets prior to site work.

Structural main-floor reconfigurations typically range from 95,000 to 185,000 dollars. Scopes involve load-bearing partition removals, flush beam installations, and mechanical rework.

Comprehensive renovations generally range from 285,000 to 675,000 dollars. Disciplined coordination ensures quality. These scopes encompass whole kitchen overhauls, primary bedroom additions, finished daylight basements, and bespoke architectural cabinetry handcrafted in our private woodshop.

Timeline for a Plymouth Whole Home Project

A whole-home transformation spans four to eight months depending on structural complexity. Thorough upfront engineering avoids construction surprises.

  • Design development, engineering reviews, and Plymouth building permits take four to six weeks
  • Selective demolition, temporary wall shoring, and structural framing take three to five weeks
  • Electrical, plumbing, and mechanical rough-ins along with municipal inspections require three to four weeks
  • Drywall finishing, interior paint application, cabinetry installation, and tile setting take six to ten weeks
  • Fixture installation, finish carpentry trim, final inspections, and punch list resolution require two to three weeks

Start Your Plymouth Remodeling Conversation

Transforming a spacious Plymouth residence creates enduring comfort. Submit our online contact form to arrange an on-site consultation in Plymouth, MN. Our experienced project leaders evaluate footings, examine bearing spans, and outline an actionable roadmap for your home renovation.

Leave a reply

Common Questions

Plymouth Home Remodeling FAQ

Knutson Custom Remodelers plans, engineers, permits, and builds residential renovations from our private Minneapolis woodshop and field office since 1983. Professional trade oversight ensures quality. Our team oversees every project milestone through final municipal sign-off.

100%

client satisfaction

On-time communication
97%
Project approval rate
96%
Repeat referrals
91%
  • A whole home renovation in Plymouth typically spans four to eight months from demolition through final completion. Structural alterations, cabinetry fabrication, and room additions influence construction timing. Weekly briefings keep clients informed.
  • Removing central bearing walls in two-story homes is our most common structural modernization. Our team calculates downward load paths, installs engineered LVL beams flush with joists, and transfers weight to basement footings. Experienced trade specialists ensure safety.
  • Our team manages building and trade permits through the Plymouth Building Inspection Division. Our coordinators manage applications, fees, and plan reviews directly. We submit certified drawings, schedule mandatory inspections, and verify full code compliance.
  • We resolve thermal stratification by installing motorized multi-zone HVAC damper systems, secondary return air ductwork, and smart programmable digital thermostats. Proper airflow prevents heat buildup. These upgrades ensure balanced room temperatures across the entire home.
  • Modular boxes come in rigid increments that require unattractive filler strips. Knutson builds cabinetry to fractional dimensions in our Minneapolis shop. We maximize every inch of storage with full-extension drawers, pullout pantries, and durable factory-grade finishes.
Home Remodeling in Plymouth

12k+ Happy Client

The Ultimate Remodeling Experience

Knutson Custom Remodels: Masterful Work You Can Rely On

At Knutson Custom Remodelers, we’re a family-owned team that’s been building great homes for over 40 years. Unlike firms that outsource everything, we control every aspect in-house—design, cabinetry fabrication, project management, field crews. That means one dedicated project manager accountable to you, experienced craftsmen who’ve been with us for 15+ years, and transparent communication from start to finish. 1,200+ completed projects and 100% client satisfaction speak to our commitment.

  • Meticulous attention to detail in every project

  • Quality craftsmanship you can trust

  • Personal oversight ensures your satisfaction

Call us now
1,200 + Custom Projects Completed
95% On-Time Completion Rate
24/7 Availability
100% Satisfaction Guaranteed:

Remodeling Tips

We help make dream homes

Our experienced team is ready to satisfy your remodelling needs. We are professional in HVAC, Roofing, Siding and Window services. Contact us to get home improvement services now!

We help make dream homes

Knutson Custom Remodels

We’re Here To Help!