



Call us now
Home Remodelling Service

Basement Remodeling Plymouth MN Engineered for Glacial Clay Risk

Plymouth basement remodeling addressing glacial clay hydrology, R10 to R15 foam insulation, egress rules, and BSA Online permits from Minneapolis.

Diagnosing Clay Subsoils Across Plymouth Housing Eras

Neighborhoods near Medicine Lake and Parkers Lake feature 1970s split-levels and ramblers, 1980s vaulted colonials, and 1990s executive two-story homes. Heavy clay-loam soils drain slowly. Lateral hydrostatic pressure pushes groundwater against concrete foundations.
Intake inspections test slab vapor emission, efflorescence lines, window well drainage, and sump crock hardware. Older 1980s homes often lack sealed lids. Upgrading drainage equipment protects floors during stalled storms.

  • Included scopes cover slab trenching, sump pump upgrades, R-10 to R-15 foam, framing, egress cutting, trade rough-ins, and custom cabinetry.

  • Permit coordination covers BSA Online and DLI checks.

  • Acoustic ceiling batts quiet sound transfer from main floors.
Our services
Basement Remodeling Plymouth MN Engineered for Glacial Clay Risk

Need a quote? Send details.

Basement Remodeling Plymouth MN Engineered for Glacial Clay Risk

Unfinished lower levels across Plymouth often appear dry in January yet hide seasonal moisture risk beneath the slab. Wisconsin Glacial Episode till from the Superior and Des Moines lobes left deep clay and clay-loam subsoils with slow rainwater infiltration. Knutson Custom Remodelers delivers engineered basement remodeling across Plymouth from our Minneapolis office and woodshop at 4745 Vincent Ave S, Minneapolis, MN 55410.

Our field crews dispatch northwest along Hwy 55, I-494, and Hwy 169 without an unstaffed local branch. Every project tests slab dampness first. Call (612) 422-2004 or use our online contact form for an upfront estimate.

Lower-level builds frequently pair with stair updates or upper-level Plymouth home remodeling work. Our sub-slab drainage standards also support Saint Louis Park basement remodeling homes over tight clay. Ignoring soil permeability ruins finished walls fast.

Thermal Assemblies and Sump Pump Protection

Climate Zone 6 temperatures chill foundation masonry far below indoor dew points every winter. Polyethylene plastic traps summer humidity behind drywall. Our crews apply continuous R-10 to R-15 rigid XPS foam or closed-cell spray foam straight onto clean walls instead.

  • Perimeter trenching connects perforated pipe in washed stone to a sealed sump pump basin with battery backup.
  • Taped foam seams block cold drafts cleanly.
  • Rim joist bays receive spray foam air sealing around floor trusses.

This combined drainage and thermal assembly separates damp masonry from finished living rooms. Proper wall insulation eliminates cold perimeter drafts.

Plymouth Mandatory Handouts, BSA Online, and Egress Specs

Finishing lower-level rooms follows strict checklists from the City of Plymouth Building Inspection Division at 3400 Plymouth Blvd. Applications route electronically via BSA Online or inspections@plymouthmn.gov using three mandatory city handouts: Existing Basement Finishing, Emergency Escape Windows, and Smoke and Carbon Monoxide Alarms.

Building, plumbing, and mechanical permits clear through Plymouth inspectors, while electrical permits file separately with the Minnesota Department of Labor and Industry. Adding a bedroom requires legal egress window installation. All units follow Minnesota Rules Chapter 1309 and IRC Section R310.

Compliance Metric Minnesota Code Requirement Plymouth Field Execution
Clear Opening Area Minimum 5.7 square feet net exit Saw-cut concrete wall for casement window
Opening Height and Width At least 24 inches tall by 20 inches wide Size rough opening above window frame
Maximum Sill Height No higher than 44 inches above floor Maintain permanent step or low sill
Window Well Projection Minimum 36 inches outward from wall Install fixed ladder if depth exceeds 44 inches
Well Subsoil Drainage Positive gravel drain into tile Prevent clay soil storm pooling

Slow-draining clay subsoils make window well drainage critical in Plymouth. Clean rock and tile drains stop storm pooling. Interconnected smoke and carbon monoxide alarms complete final life-safety sign-off.

Basement Finishing MN Scope Boundaries and Cost Drivers

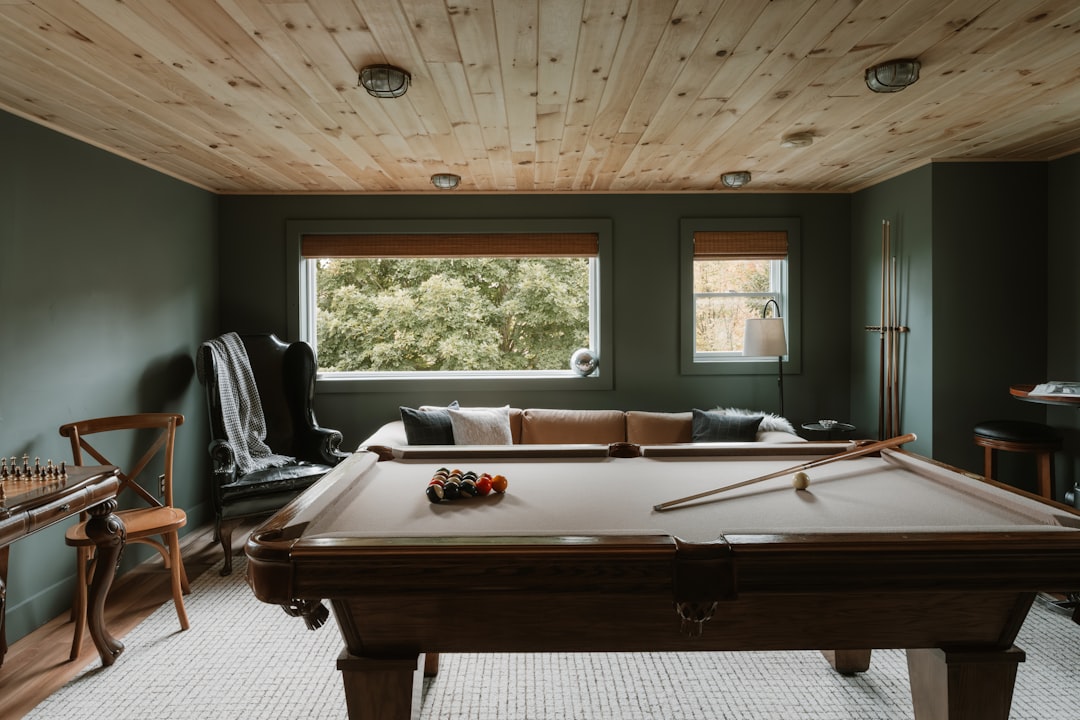
Basement remodeling plymouth mn builds establish clear trade boundaries prior to demolition. Crews frame family rooms, bedrooms, bathrooms, and Vincent Ave shop built-ins cleanly.

Work outside interior remodeling scope stays separated cleanly so estimates hold firm. Clear exclusions prevent surprise change orders.

  • Excluded items include exterior wall excavation, water main work, asbestos remediation, and utility meter moves.
  • Settled footings require structural engineering before framing.
  • Loose entertainment furniture stays outside built-in carpentry contracts.

Complete basement finishing mn projects typically range from $55,000 to $130,000+ depending on finished square footage, drain tile footage, egress cuts, bathroom plumbing, and cabinetry details. Founded in 1983, Knutson Custom Remodelers LLC holds an A+ BBB rating. Michael Knutson and Evan Knutson lead scheduling through final inspection.

Protect your lower level against glacial clay moisture and build legal space engineered for Plymouth codes. Contact Knutson Custom Remodelers at 4745 Vincent Ave S, Minneapolis, MN 55410 via Call (612) 422-2004 or Get Free quote online today.

Leave a reply

Common Questions

Plymouth Basement Remodeling Frequently Asked Questions

Protect your lower level against glacial clay moisture and build legal space engineered for Plymouth codes. Contact Knutson Custom Remodelers at 4745 Vincent Ave S, Minneapolis, MN 55410 via Call (612) 422-2004 or Get Free quote online today.

100%

client satisfaction
On-time communication
97%
Project approval rate
96%
Repeat referrals
91%
  • Plymouth inspects building, plumbing, and mechanical work via BSA Online, while Minnesota DLI oversees electrical permitting statewide.
  • Yes, slow-draining clay-loam subsoils hold storm runoff without rock beds and drain tie-ins.
  • Bare fiberglass lets vapor condense on masonry, whereas continuous R-10 to R-15 foam stays dry.
  • Our Minneapolis shop builds hardwood frames and plywood boxes finished in moisture-resistant conversion varnish.
Basement Remodeling Plymouth MN Engineered for Glacial Clay Risk

12k+ Happy Client

The Ultimate Remodeling Experience

Knutson Custom Remodels: Masterful Work You Can Rely On

At Knutson Custom Remodelers, we’re a family-owned team that’s been building great homes for over 40 years. Unlike firms that outsource everything, we control every aspect in-house—design, cabinetry fabrication, project management, field crews. That means one dedicated project manager accountable to you, experienced craftsmen who’ve been with us for 15+ years, and transparent communication from start to finish. 1,200+ completed projects and 100% client satisfaction speak to our commitment.

  • Meticulous attention to detail in every project

  • Quality craftsmanship you can trust

  • Personal oversight ensures your satisfaction

Call us now
1,200 + Custom Projects Completed
95% On-Time Completion Rate
24/7 Availability
100% Satisfaction Guaranteed:

Remodeling Tips

We help make dream homes

Our experienced team is ready to satisfy your remodelling needs. We are professional in HVAC, Roofing, Siding and Window services. Contact us to get home improvement services now!

We help make dream homes

Knutson Custom Remodels

We’re Here To Help!