



Call us now
Home Remodelling Service

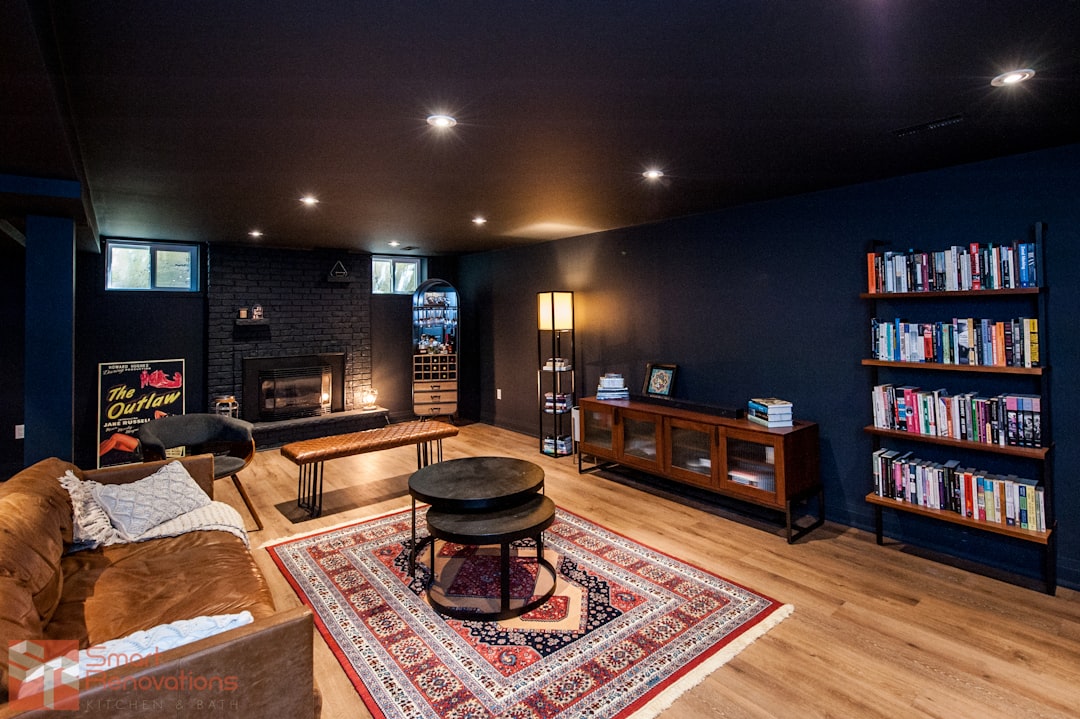
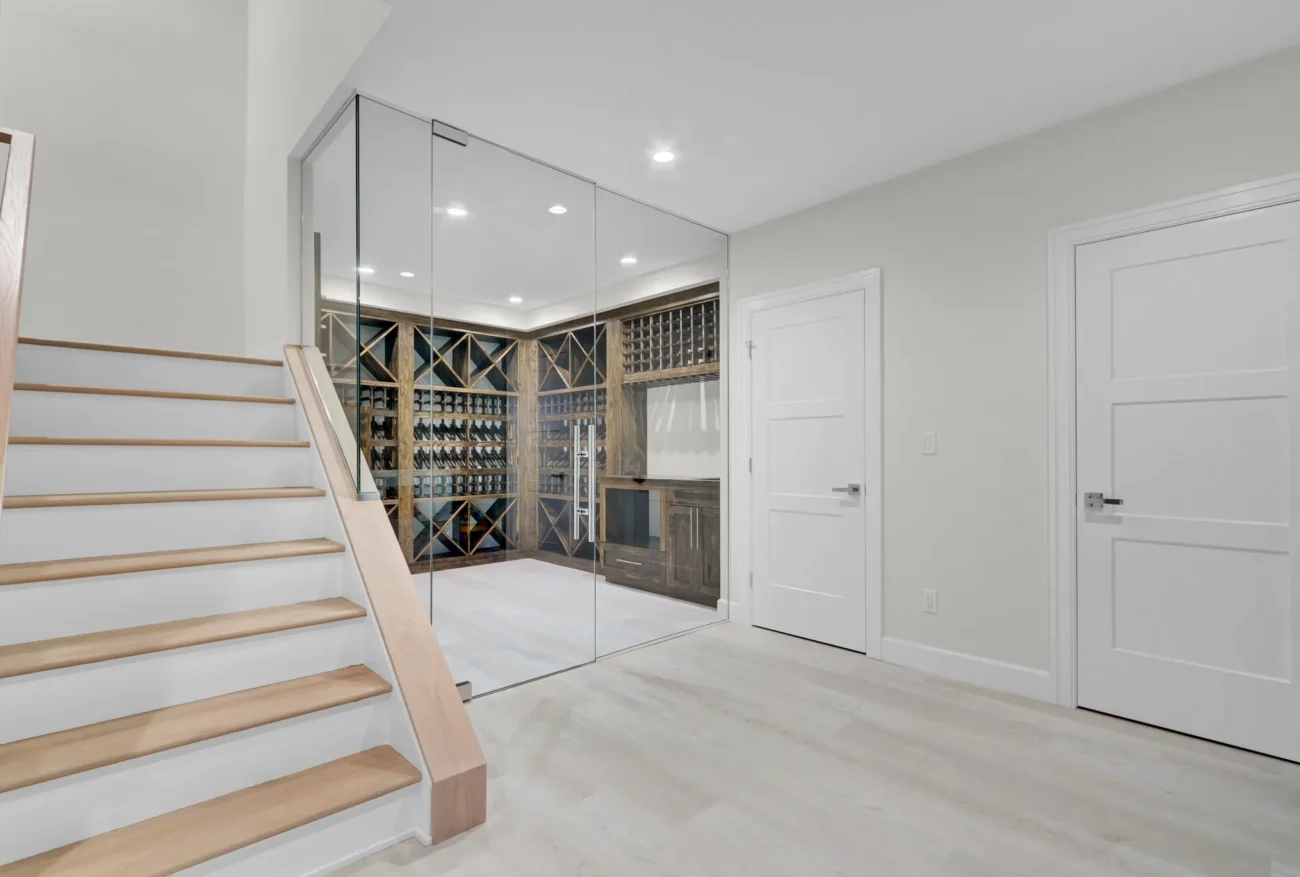
Basement Remodeling Built for Minnetonka Watershed Microclimates

Minnetonka basement remodeling engineered for glacial till, Minnehaha Creek watershed hydrology, and ePermits egress compliance from our Minneapolis shop.

Glacial Till and Minnehaha Creek Watershed Pressure

Post-war ramblers, split-levels, bi-levels, and raised ranches from the 1950s through 1970s occupy quarter-acre to full-acre Minnetonka lots. Dense glacial till slows rainwater infiltration. Localized moraines push seasonal groundwater against older poured concrete and block foundations.
Hydrostatic pressure climbs fast during April thaws along wooded walkout slopes. Aging tar damp-proofing breaks down over decades. Dampness crosses the cove joint straight into untreated wood.
We inspect exterior downspouts, slab cracks, and efflorescence lines before demolition begins. Crews never conceal active seepage behind drywall. Stopping water at the footing protects lower-level living space.

  • Included work covers perimeter drain tile, R-10 to R-15 wall foam, framing, egress cutting, trade rough-ins, drywall, and conversion-varnish cabinetry.

  • Design management handles architectural drawings, ePermits filings, and licensed trade oversight.

  • Bathroom additions, wet bars, and acoustic ceilings integrate during framing layout.
Our services
Basement Remodeling Built for Minnetonka Watershed Microclimates

Need a quote? Send details.

Basement Remodeling Built for Minnetonka Watershed Microclimates

Wooded rolling hills across Minnetonka trap snowmelt against below-grade foundations every spring. Homes around Minnetonka Mills, Groveland, and Glen Lake sit in the upper western reach of the 181-square-mile Minnehaha Creek Watershed anchored by Lake Minnetonka at Grays Bay Dam. Knutson Custom Remodelers delivers engineered basement remodeling from our Minneapolis office and woodshop at 4745 Vincent Ave S, Minneapolis, MN 55410.

Our crews dispatch west along Minnetonka Blvd, Hwy 7, and I-394 without a separate suburban office. We handle framing, moisture control, and millwork across Minnetonka. Call (612) 422-2004 or submit our online contact form for an upfront estimate.

Lower-level projects often align with stair updates or main-floor Minnetonka home remodeling plans. Our sub-slab drainage standards also support Saint Louis Park basement remodeling builds over western metro soils. Dryness determines how long finished walls last.

Interior Drain Tile and Climate Zone 6 Thermal Control

Climate Zone 6 rules prohibit interior polyethylene vapor barriers inside finished basement walls. Warm summer vapor condenses behind cold concrete. Our crews apply continuous R-10 to R-15 rigid XPS foam or closed-cell spray foam directly against masonry instead.

  • Perimeter saw-cut trenches hold perforated interior drain tile bedded in washed rock.
  • Dimpled wall membranes guide seepage into sub-slab drainage channels.
  • Sealed sump basins pair primary pumps with battery backups.

Every treated bottom plate rests over a capillary break gasket. Rim joists receive airtight foam sealing around floor trusses and copper piping. Taped foam seams stop winter condensation cleanly.

Minnetonka ePermits and Egress Window Requirements Minnesota

The City of Minnetonka Community Development Building Division explicitly requires a building permit for finishing previously unfinished spaces. Applicants upload scaled floor plans, ceiling heights, bearing wall layouts, and stair geometry via Minnetonka ePermits. Separate Plumbing, Electrical, and Mechanical permits cover wet bars, bathrooms, circuits, and ducts.

Inspectors verify framing, rough-in trades, insulation, and final finishes sequentially. Adding a bedroom triggers strict egress window requirements Minnesota enforces under Minnesota Rules Chapter 1309 and IRC Section R310. Every sleeping window needs 5.7 square feet of net clear area, 24 inches minimum height, 20 inches minimum width, and a sill at most 44 inches above the floor.

Exterior wells must project at least 36 inches horizontally from the wall. Deeper wells over 44 inches require fixed ladders. Lots near wetlands or creeks also undergo Minnehaha Creek Watershed District screening before digging.

Scope Boundaries and Verified Budget Ranges

Standard basement finishing Minnetonka packages cover core living zones, code compliance, and custom trim built in our Minneapolis shop. Clear inclusions keep multi-trade schedules predictable.

Certain structural or utility conditions sit outside standard interior contracts. Listing exclusions upfront prevents unexpected mid-project change orders.

  • Excluded items include exterior wall excavation, sewer main replacements, asbestos abatement, and utility meter moves.
  • Bowed block walls need structural engineering before carpentry begins.
  • Freestanding furnishings and specialty appliances stay outside built-in architectural millwork specs.

Most Minnetonka basement remodels range from $55,000 to $130,000+ depending on square footage, drain tile length, egress cutting, and wet bar plumbing. Founded in 1983, Knutson Custom Remodelers LLC carries an A+ Better Business Bureau rating and Minnesota Residential Building Contractor licensing. Michael Knutson and Evan Knutson lead scheduling through final inspection.

Schedule a site evaluation for basement finishing Minnetonka homeowners trust across every watershed condition. Reach Knutson Custom Remodelers at 4745 Vincent Ave S, Minneapolis, MN 55410 via Call (612) 422-2004 or Get Free quote online today.

Leave a reply

Common Questions

Minnetonka Basement Remodeling Frequently Asked Questions

Schedule a site evaluation for basement finishing Minnetonka homeowners trust across every watershed condition. Reach Knutson Custom Remodelers at 4745 Vincent Ave S, Minneapolis, MN 55410 via Call (612) 422-2004 or Get Free quote online today.

100%

client satisfaction
On-time communication
97%
Project approval rate
96%
Repeat referrals
91%
  • Yes, Minnetonka requires a building permit before finishing raw lower-level space, alongside separate plumbing, electrical, and HVAC permits.
  • No, older narrow units miss Minnesota Rules Chapter 1309 opening and sill height rules.
  • Continuous R-10 to R-15 foam blocks indoor humidity from condensing against cold concrete walls.
  • We finish sub-slab drainage and egress cutting first, pass ePermits inspections, and install Vincent Ave shop millwork.
Basement Remodeling Built for Minnetonka Watershed Microclimates

12k+ Happy Client

The Ultimate Remodeling Experience

Knutson Custom Remodels: Masterful Work You Can Rely On

At Knutson Custom Remodelers, we’re a family-owned team that’s been building great homes for over 40 years. Unlike firms that outsource everything, we control every aspect in-house—design, cabinetry fabrication, project management, field crews. That means one dedicated project manager accountable to you, experienced craftsmen who’ve been with us for 15+ years, and transparent communication from start to finish. 1,200+ completed projects and 100% client satisfaction speak to our commitment.

  • Meticulous attention to detail in every project

  • Quality craftsmanship you can trust

  • Personal oversight ensures your satisfaction

Call us now
1,200 + Custom Projects Completed
95% On-Time Completion Rate
24/7 Availability
100% Satisfaction Guaranteed:

Remodeling Tips

We help make dream homes

Our experienced team is ready to satisfy your remodelling needs. We are professional in HVAC, Roofing, Siding and Window services. Contact us to get home improvement services now!

We help make dream homes

Knutson Custom Remodels

We’re Here To Help!