



Call us now
Home Remodelling Service

Kitchen Remodeling in Plymouth

Kitchen renovations across Plymouth, MN protect residential equity. Homes require modern culinary functionality. Knutson Custom Remodelers brings four decades of design-build expertise to custom kitchen transformations across Hennepin County. Properties in the Wayzata school corridor demand high-end finishes. Daily routines center around the kitchen. Our craftsmen manage wall removals through custom cabinet fabrication.

Replacing Dated 1980s Peninsulas with Expansive Islands and Modern Pantries

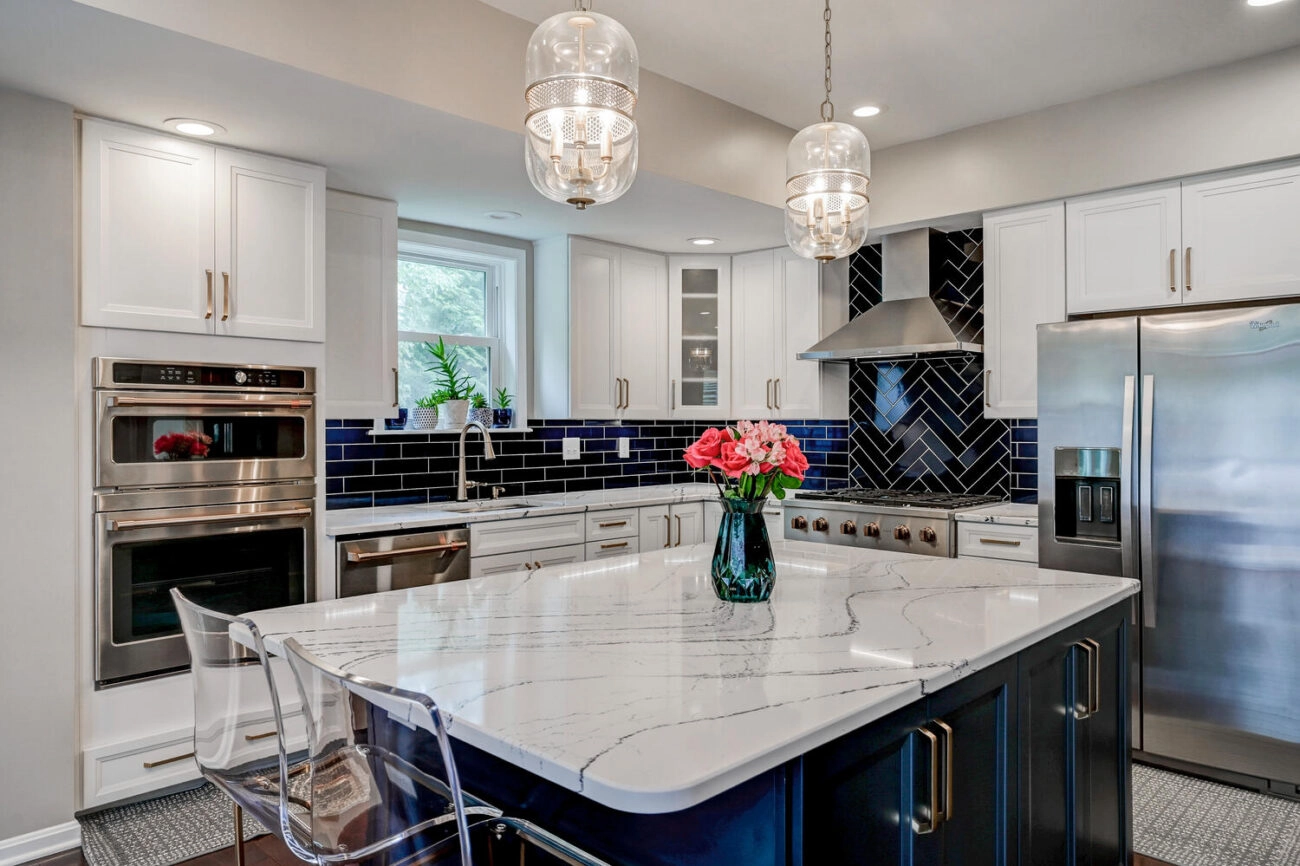
Original 1980s Plymouth kitchens feature restrictive layouts and peninsula returns that choke traffic. Peninsula barriers isolate family cooks. Modernizing requires removing dividing partitions before installing open islands.
Removing kitchen bearing walls requires calculating upper loads before demolition begins. Framing crews install recessed LVL beams to create continuous sightlines. Mechanical rough-ins support island prep sinks and commercial ranges.

  • Eliminating peninsula returns to install expansive multifunctional islands

  • Framing walk-in pantries with solid shelving to maximize kitchen storage

  • Installing engineered quartz countertops designed for durable daily entertaining

  • Removing bearing kitchen walls with flush engineered LVL beam installations

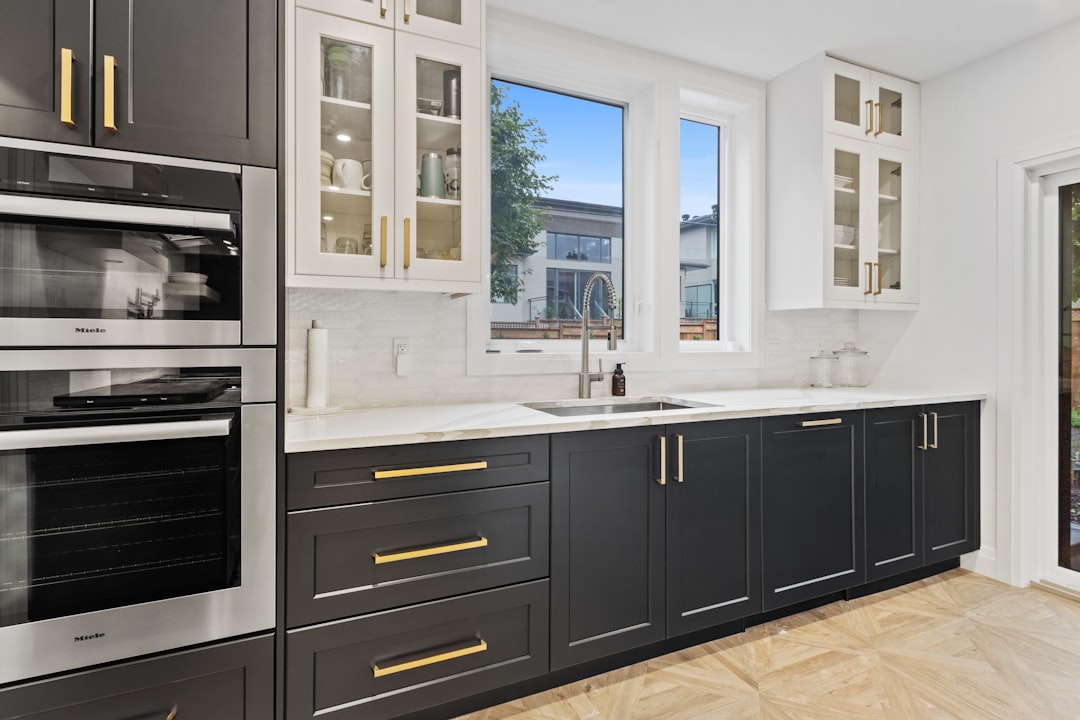
  • Handcrafted custom cabinetry built in our shop replacing honey oak

  • Upgrading 20-amp small appliance branch circuits per Minnesota code

Our services
Kitchen Remodeling in Plymouth

Need a quote? Send details.

Kitchen Remodeling in Plymouth

Comprehensive kitchen renovations in Plymouth require meticulous architectural design planning, structural coordination, engineering calculations, and seasoned trade precision. Upgrading a home demands verified design-build standards. We provide dedicated kitchen remodeling services backed by four decades of Minnesota building experience.

Homeowners frequently coordinate kitchen projects with comprehensive home remodeling to establish design harmony across the main level. Call (612) 422-2004 to arrange an initial on-site kitchen consultation. We evaluate structural walls and formulate transparent project budgets.

Plymouth Kitchen Remodeling Scope by Neighborhood

  • Medicine Lake and West Medicine Lake shoreline estates – opening compartmentalized cooking spaces toward lakeside views, installing rift-sawn oak islands, and upgrading storage
  • Wayzata High School corridor and Gleason Lake properties – replacing awkward peninsulas, building walk-in pantries, and integrating range ventilation
  • Bass Lake and Pomerleau Lake executive homes – reconfiguring divided footprints, installing custom quartz waterfall islands, and updating circuits
  • Parkers Lake and Plymouth Creek established neighborhoods – removing bearing walls, sistering floor joists for heavy stone surfaces, and installing cabinetry

What Is Specific to Plymouth Kitchen Remodeling Projects

Kitchen design in Plymouth subdivisions is driven by strong housing market economics. Homes within the Wayzata public school attendance boundaries represent substantial capital investments where dated original interiors directly impair overall resale liquidity.

Buyers expect entertaining layouts centered around expansive islands rather than cramped peninsula configurations. Replacing dated 1980s peninsulas with ten-foot central islands creates expansive, welcoming gathering spaces for morning family meals and lively evening entertaining. We engineer central islands with undermount sinks, recycling pullouts, and microwave drawers.

Dedicated walk-in pantries represent another high-return upgrade in Plymouth kitchens. Converting adjacent hall closets or laundry space yields deep food storage that keeps perimeter quartz countertops completely uncluttered.

Pantry storage preserves clean lines. Carpenters frame pantries with adjustable maple shelving, appliance outlets, and automated lighting.

Engineered quartz countertops remain the premier surface choice for active households. Unlike porous natural marble that etches from citrus acid or cooking oils, engineered quartz resists staining and requires zero periodic sealing over its lifespan. We coordinate laser templating to ensure seamless perimeter fits and fabricate mitered waterfall edges.

High-output cooking ranges demand compliance under Minnesota Mechanical Code Chapter 1346. Installing ranges exhausting over 400 CFM without makeup air depressurizes insulated homes, pulling combustion gases down water heater flues.

Depressurization threatens safety. Our certified mechanical partners install motorized makeup air dampers interlocked with range hoods to supply tempered outdoor air whenever high-output exhaust blowers activate.

Stock modular cabinets compromise architectural value in Plymouth homes. Rigid increments waste wall space with filler strips. Knutson builds bespoke cabinetry in our private Minneapolis woodshop on Vincent Avenue.

Cabinetmakers build dovetailed drawer boxes, inset face frames, and heavy-duty Blum soft-close hardware. We spray conversion varnish finishes resisting moisture and grease.

Cost Ranges for Plymouth Kitchen Remodeling

Kitchen budgets depend on wall removals, cabinetry scope, and appliance selections. Clear planning ensures success. We outline transparent culinary budgets before construction starts.

Footprint reconfigurations typically range from 65,000 to 125,000 dollars. Scopes involve custom shop cabinetry, engineered quartz surfaces, tile backsplashes, and updated branch circuits.

Major architectural transformations range from 135,000 to 265,000 dollars. Disciplined coordination ensures quality. Scopes encompass bearing wall removals, flush beams, quartz waterfall islands, walk-in pantries, and makeup air systems.

Timeline for a Plymouth Kitchen Project

A kitchen transformation spans eight to fourteen weeks from demolition through final commissioning. Thorough upfront design avoids costly field delays.

  • Architectural design, cabinet drafting, and Plymouth permits take three to five weeks
  • Selective demolition, bearing wall removal, and beam installation require two to three weeks
  • Electrical, plumbing, and mechanical rough-ins along with city inspections take two to three weeks
  • Custom cabinetry installation, quartz templating, and tile setting take three to five weeks
  • Fixture installation, appliance hookups, final inspections, and punch list take one to two weeks

Start Your Plymouth Kitchen Remodeling Conversation

Modernizing your kitchen elevates daily living while preserving residential equity. Fill out our online contact form to book an on-site culinary consultation in Plymouth, MN. Our project managers evaluate bearing paths, assess pantry potential, and outline transparent guidance.

Leave a reply

Common Questions

Plymouth Kitchen Remodeling FAQ

Knutson Custom Remodelers designs, permits, and builds residential renovations from our private Minneapolis woodshop and field office since 1983. Professional trade oversight ensures quality. Our experienced builders oversee each construction phase through final municipal inspection approval.

100%

client satisfaction
On-time communication
97%
Project approval rate
96%
Repeat referrals
91%
  • A kitchen remodel typically spans eight to fourteen weeks from demolition to completion. Wall removals, quartz fabrication, and custom cabinetry influence project timing. Weekly briefings keep clients informed.
  • Replacing restrictive peninsulas with expansive islands is our most frequent Plymouth kitchen transformation. We remove the peninsula barrier, reconfigure traffic, and install a free-standing island with breakfast bar seating. This creates modern flow into the family room.
  • Plymouth properties in the Wayzata School District command premium values depending heavily on modern culinary spaces. Homebuyers consistently prioritize open kitchens with expansive quartz islands over outdated honey oak. A professionally designed kitchen protects property equity and accelerates resale liquidity.
  • Under Minnesota Mechanical Code Chapter 1346, high-capacity range hoods exhausting over 400 CFM mandate an electrically interlocked makeup air damper. This damper introduces conditioned outdoor air automatically, preventing backdrafting from gas appliances.
  • Modular factory cabinets use rigid widths that waste kitchen space with dummy filler strips. Knutson builds custom face-frame cabinetry to fractional dimensions in our private Minneapolis shop. Our cabinetmakers craft dovetailed maple drawers and pantries tailored to your culinary workflow.
Kitchen Remodeling in Plymouth

12k+ Happy Client

The Ultimate Remodeling Experience

Knutson Custom Remodels: Masterful Work You Can Rely On

At Knutson Custom Remodelers, we’re a family-owned team that’s been building great homes for over 40 years. Unlike firms that outsource everything, we control every aspect in-house—design, cabinetry fabrication, project management, field crews. That means one dedicated project manager accountable to you, experienced craftsmen who’ve been with us for 15+ years, and transparent communication from start to finish. 1,200+ completed projects and 100% client satisfaction speak to our commitment.

  • Meticulous attention to detail in every project

  • Quality craftsmanship you can trust

  • Personal oversight ensures your satisfaction

Call us now
1,200 + Custom Projects Completed
95% On-Time Completion Rate
24/7 Availability
100% Satisfaction Guaranteed:

Remodeling Tips

We help make dream homes

Our experienced team is ready to satisfy your remodelling needs. We are professional in HVAC, Roofing, Siding and Window services. Contact us to get home improvement services now!

We help make dream homes

Knutson Custom Remodels

We’re Here To Help!