



Call us now
Home Remodelling Service

Home Remodeling in Minnetonka

Lakefront properties in Minnetonka, MN require sophisticated structural engineering. Wooded lakeside microclimates create complex conditions for whole home renovations across Hennepin County. Knutson Custom Remodelers provides comprehensive design-build remodeling backed by four decades of Minnesota field experience. Residences across Groveland, Glen Lake, and Minnetonka Beach demand structural modernization. Natural illumination transforms daily living. Our craftsmen reconfigure aging layouts while building architectural millwork in our private woodshop.

Minnetonka Lakefront Topography Demands Structural Shoring and Groundwater Defenses

Homes built throughout the 1970s and 1980s along Lake Minnetonka feature framing tailored to steep hillside grades. Perched water tables saturate foundation footings during spring thaw cycles. Reconfiguring multi-level footprints without calculating soil mechanics risks structural settlement.
Our carpenters shore existing upper levels before removing interior bearing partitions. We recess continuous structural steel flitch beams directly into ceiling cavities to distribute roof loads across wide exterior glass openings. Point-load steel columns transfer vertical forces straight to reinforced concrete footings.

  • Engineering wide-span openings framing panoramic lake views without ceiling drop soffits

  • Installing dual interior drainage tile systems equipped with battery backup sump pumps

  • Removing compartmentalized bearing walls to connect split-level lakeside living rooms

  • Handcrafting architectural hardwood cabinetry in our Minneapolis shop matching hillside contours

  • Modernizing original mechanical infrastructure with dedicated 200-amp electrical panels

  • Upgrading exterior thermal envelopes to Minnesota Climate Zone 6 standards

Our services
Home Remodeling in Minnetonka

Need a quote? Send details.

Home Remodeling in Minnetonka

Renovating a Minnetonka lake home involves balancing shoreline regulations, structural loads, and severe winter weather cycles across lakeside terrain. Shoreline properties demand specialized moisture controls. We deliver comprehensive whole home remodeling services executed with precision engineering.

Homeowners frequently combine whole house modernizations with tailored kitchen remodeling to create unified interior spaces. Architectural continuity matters across every room. Call (612) 422-2004 to arrange an initial design consultation at your residence.

Minnetonka Home Remodeling Scope by Neighborhood

  • Minnetonka Beach and Wayzata Bay estates – opening lakeside rooms, installing glass assemblies, and reinforcing foundation walls against hydraulic pressure
  • Groveland and Tonka Bay classic ramblers – removing central load-bearing hallways, integrating custom white oak millwork, and extending primary suites
  • Glen Lake and Purgatory Park retreats – leveling sunken family rooms, upgrading mechanical systems, and finishing lower-level walkouts
  • Deephaven border multi-level residences – reconfiguring divided stair towers, sistering vintage joists, and creating open gathering spaces

What Is Specific to Minnetonka Home Remodeling Projects

Lakeside geography creates moisture challenges across Minnetonka neighborhoods. Elevated water tables exert constant hydraulic pressure against subterranean foundation walls. Unmitigated groundwater migration ruins finished basements.

We resolve lower-level moisture before finishing interior living space. Proper drainage protects your investment. Our crews install interior drain tile systems alongside dimpled membranes and closed-cell spray foam insulation to stop capillary water intrusion permanently.

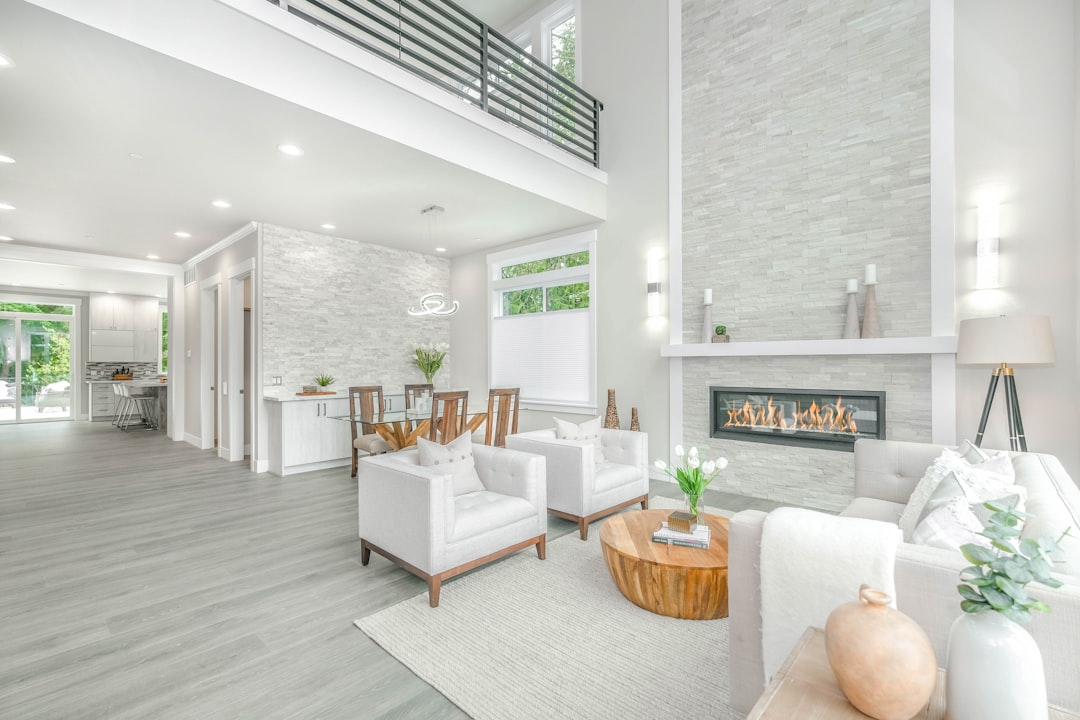
Lake Minnetonka properties feature architecture designed to capture exterior views. Opening these vistas requires removing load-bearing walls. Standard dimensional lumber cannot span wide openings without sagging under heavy Minnesota snow loads.

Our team integrates concealed steel beams and laminated veneer lumber headers flush with rafters. Flush framing preserves unbroken ceiling sightlines throughout living spaces. Steel posts transfer downward weight to concrete footings below.

Minnesota Climate Zone 6 brings punishing subzero winters and humid summers. Lakeside winds drive cold drafts deep into uninsulated wall cavities, accelerating moisture condensation. Inadequate attic ventilation frequently generates winter ice dams.

We install continuous exterior rigid insulation paired with smart vapor-retarding membranes allowing assemblies to dry outward during summer months. Rim joists receive dense spray foam. This thermal boundary stabilizes indoor temperatures while cutting heating costs.

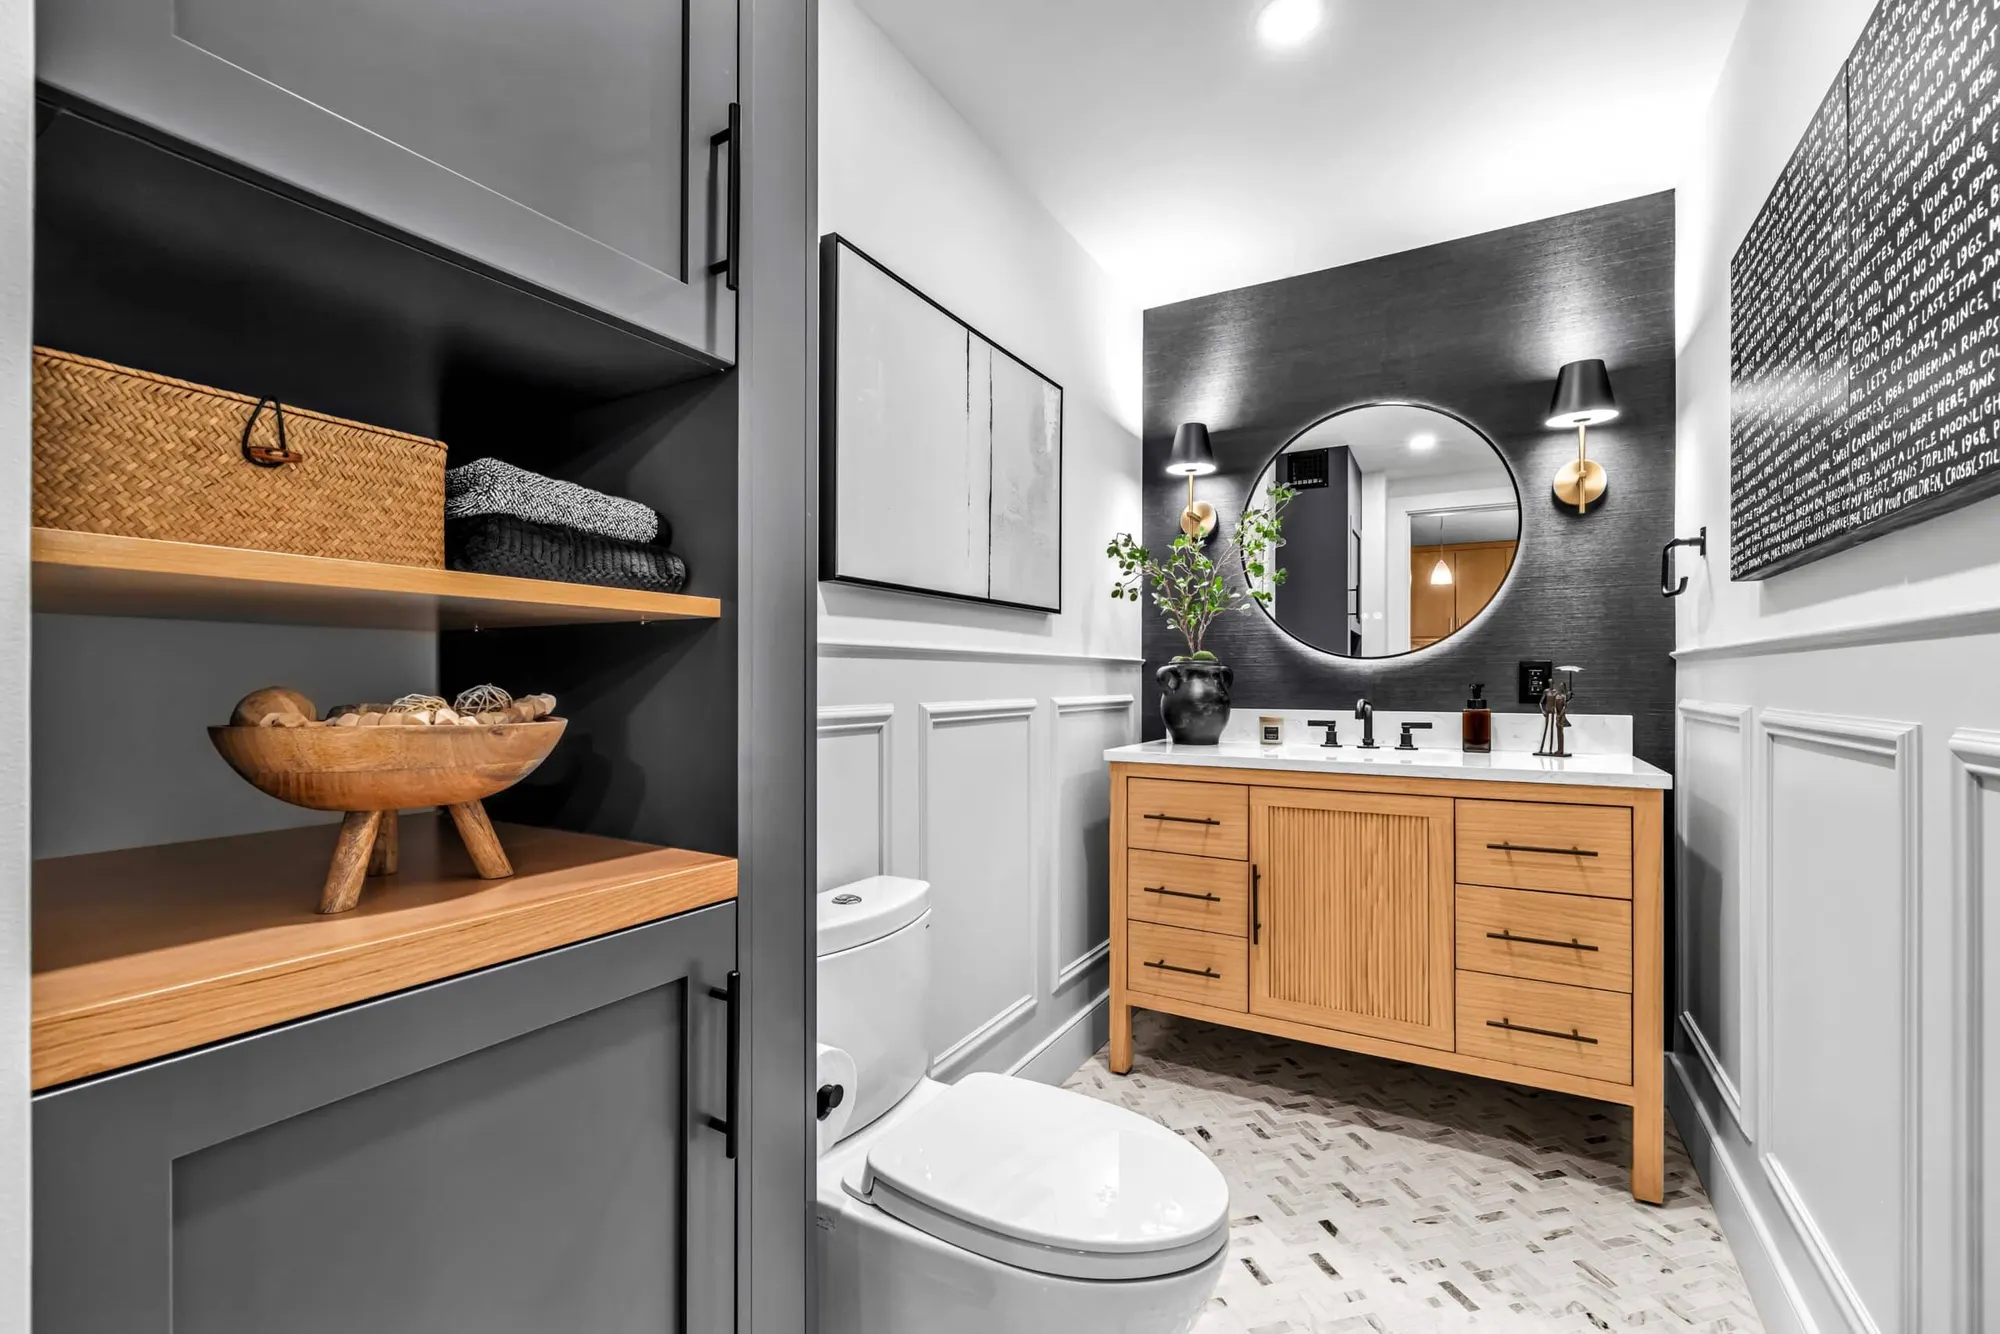
Generic modular cabinets fail to meet custom Minnetonka standards. Filler strips waste storage space. Knutson Custom Remodelers builds architectural casework inside our private Minneapolis cabinet shop on Vincent Avenue.

Our cabinetmakers build inset face frames using quarter-sawn white oak, walnut, and cherry. In-house fabrication ensures tight tolerances. We integrate soft-close slides, dovetailed solid wood boxes, and custom organizers.

Cost Ranges for Minnetonka Home Remodeling

Remodeling investments reflect architectural scope, structural shoring requirements, and premium material specifications. We outline dependable project budgets before demolition commences.

Main-level reconfigurations generally range from 110,000 to 225,000 dollars. Scopes involve removing load-bearing walls, installing recessed steel beams, upgrading electrical service, and refinishing hardwood floors.

Comprehensive whole-home renovations typically range from 295,000 to 685,000 dollars. Projects encompass structural reconfigurations, primary additions, custom shop cabinetry, and complete envelope insulation overhauls.

Timeline for a Minnetonka Home Remodeling Project

A comprehensive whole home renovation generally ranges from five to nine months depending on structural complexity and permitting schedules. Detailed planning prevents costly jobsite delays.

  • Architectural design, structural engineering, and City of Minnetonka permit approvals take five to seven weeks
  • Interior demolition, temporary wall shoring, and structural beam placement require three to five weeks
  • Mechanical, electrical, and plumbing rough-ins along with trade inspections require four to five weeks
  • Drywall, hardwood flooring, custom shop cabinetry installation, and tile setting take seven to eleven weeks
  • Finish trim, fixture installation, municipal inspections, and punch list resolution take two to three weeks

Start Your Minnetonka Home Remodeling Conversation

Modernizing your lake home enhances daily living while preserving your prime Minnetonka setting. Thorough preparation ensures enduring quality. Submit our online contact form to schedule an in-depth on-site consultation in Minnetonka, MN.

Leave a reply

Common Questions

Minnetonka Home Remodeling FAQ

Knutson Custom Remodelers plans, permits, and crafts custom residential renovations from our private Minneapolis woodshop since 1983. Our builders oversee every milestone from architectural drawings to final inspections.

100%

client satisfaction
On-time communication
97%
Project approval rate
96%
Repeat referrals
91%
  • A whole home renovation generally ranges from five to nine months depending on structural scope. We establish clear construction milestones before work starts. Weekly progress meetings keep you informed through every phase.
  • Yes, opening lake-facing exterior walls is one of our primary structural specialties. Our team calculates tributary roof loads, installs engineered steel flitch headers flush into framing, and transfers weight onto reinforced concrete piers.
  • Our team submits architectural plans directly to the City of Minnetonka Community Development Department. We coordinate municipal trade reviews at each required phase, ensuring framing, electrical, and mechanical assemblies satisfy Minnesota residential building code.
  • We install interior perimeter drain tile, dual sump pumps with battery backups, and dimpled drainage membranes along subterranean foundation walls. Closed-cell spray foam insulation forms a thermal barrier stopping condensation, keeping lower levels dry.
  • Stock cabinets arrive in fixed three-inch increments requiring wide filler strips that compromise storage efficiency. Custom cabinetry maximizes every square inch. Our Vincent Avenue woodshop crafts casework using domestic hardwoods, dovetailed joinery, and catalyzed finishes.
Home Remodeling in Minnetonka

12k+ Happy Client

The Ultimate Remodeling Experience

Knutson Custom Remodels: Masterful Work You Can Rely On

At Knutson Custom Remodelers, we’re a family-owned team that’s been building great homes for over 40 years. Unlike firms that outsource everything, we control every aspect in-house—design, cabinetry fabrication, project management, field crews. That means one dedicated project manager accountable to you, experienced craftsmen who’ve been with us for 15+ years, and transparent communication from start to finish. 1,200+ completed projects and 100% client satisfaction speak to our commitment.

  • Meticulous attention to detail in every project

  • Quality craftsmanship you can trust

  • Personal oversight ensures your satisfaction

Call us now
1,200 + Custom Projects Completed
95% On-Time Completion Rate
24/7 Availability
100% Satisfaction Guaranteed:

Remodeling Tips

We help make dream homes

Our experienced team is ready to satisfy your remodelling needs. We are professional in HVAC, Roofing, Siding and Window services. Contact us to get home improvement services now!

We help make dream homes

Knutson Custom Remodels

We’re Here To Help!