


Home
Bathroom Remodeling in Mac-Groveland
Bathroom Remodeling in Mac-Groveland
Custom bathroom remodels for Mac-Groveland homes since 1983. Brick colonials and Tudor revivals between Macalester College and the river — one Twin Cities team that builds bathrooms at the level these homes demand.
Mac-Groveland homes were built to last generations. Their bathrooms have — but not gracefully.
The brick colonials and Tudor revivals of Mac-Groveland are some of the most durable residential construction in the Twin Cities. A century of Minnesota winters and the buildings are still standing, still solid, still worth significant investment. The original bathrooms inside them have lasted just as long — and show every year of it. Pink tile from the 1950s update. A pedestal sink that was modern when Eisenhower was president. Galvanized supply lines that have been reducing water pressure so gradually that most homeowners have forgotten what normal feels like. A Mac-Groveland bathroom remodel is a century of waiting made right. Knutson has been doing that work since 1983.
-
Primary suite bathroom additions — new bath created from Mac-Groveland colonial and Tudor floor plans
-
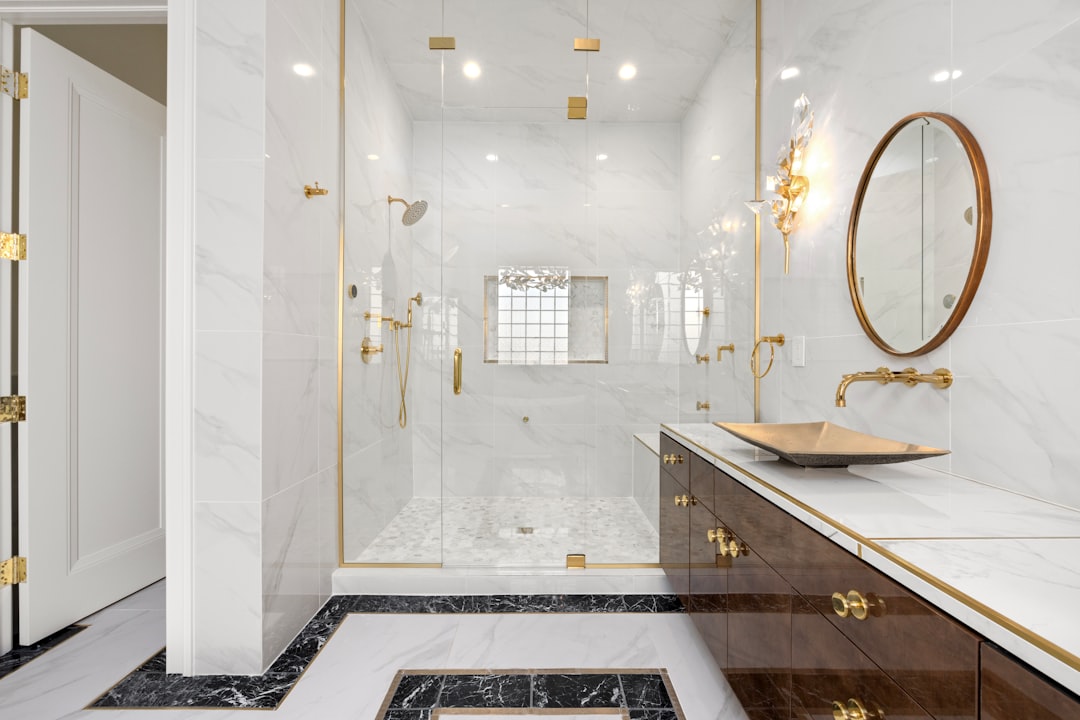
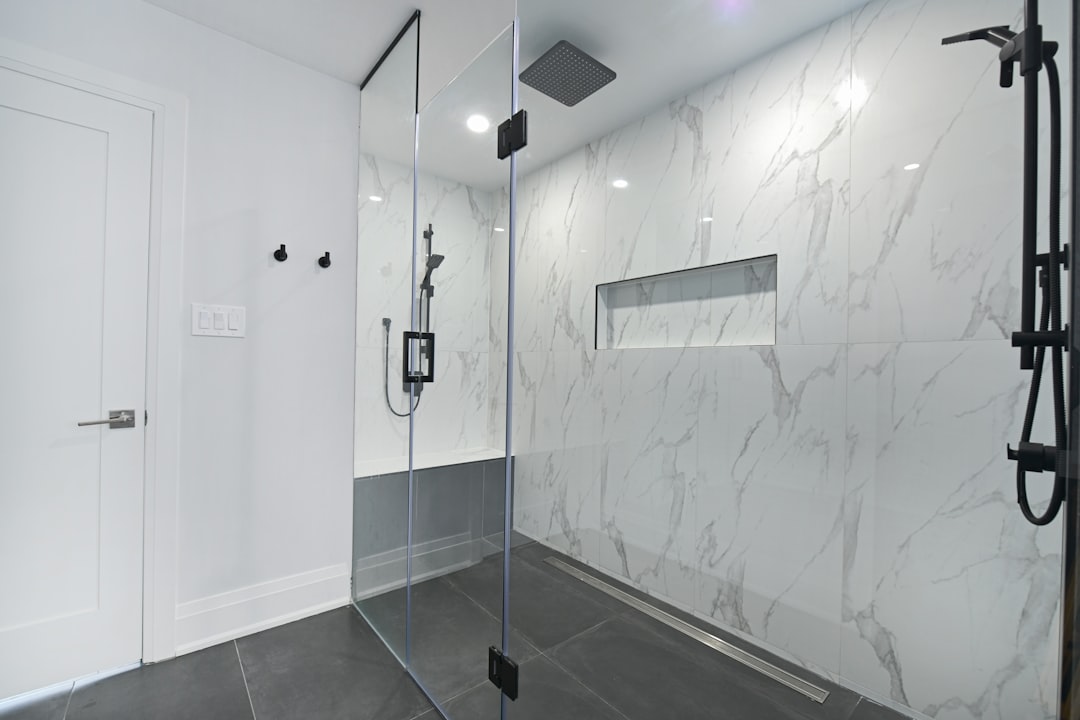
Full hall bathroom rebuilds — gut to the subfloor, period-appropriate tile and fixtures, new plumbing
-
Clawfoot tub restoration — enamel refinishing, new hardware, proper shower addition
-
Lead supply line and cast-iron drain replacement in every older Mac-Groveland bathroom project
-
Period-appropriate tile, vanity, and hardware — finishes that belong in a 1920s Mac-Groveland home
-
All City of Saint Paul permits managed — plumbing, electrical, and building through final inspection
Need a quote? Send details.
Common Questions
Mac-Groveland bathroom remodeling FAQ
Questions from Mac-Groveland homeowners planning a bathroom remodel in a brick colonial, Tudor revival, or craftsman home.
100%
client satisfaction
- On-time communication
- 97%
- Project approval rate
- 96%
- Repeat referrals
- 91%
-
In most cases yes. The larger floor plans of Mac-Groveland homes give us options that compact bungalows do not have. We assess the specific floor plan and drain path at the first visit and present only what is genuinely feasible.
-
If it is intact and in good condition, almost always yes. Original hex floors or period subway tile in a Mac-Groveland home has irreplaceable character. We assess the condition honestly at the first visit and give a specific recommendation.
-
A hall bath rebuild runs $32,000 to $70,000. A primary suite addition runs $62,000 to $120,000. A premium primary bath runs $120,000 to $190,000+. Written range at the first consultation.
-
Yes — we manage all permit applications and inspections with the City of Saint Paul. For properties in historic review areas, we also identify any Heritage Preservation Commission considerations that apply.
-
Three to six weeks of planning, then four to eight weeks on site. Primary suite additions run toward the longer end. We give a specific timeline before you sign anything.
Service Areas
We Work Near You
Forty-three years in one market means we know the housing stock house by house — the bungalow framing in south Minneapolis, the brick colonials of Highland Park, the mid-century ramblers of Edina, the custom 1990s two-stories of Eden Prairie. We construct high end, quality, sutainable homes in the city you live in.
Our Services
We help make dream homes
Our experienced team is ready to satisfy your remodelling needs. We are professional in HVAC, Roofing, Siding and Window services. Contact us to get home improvement services now!
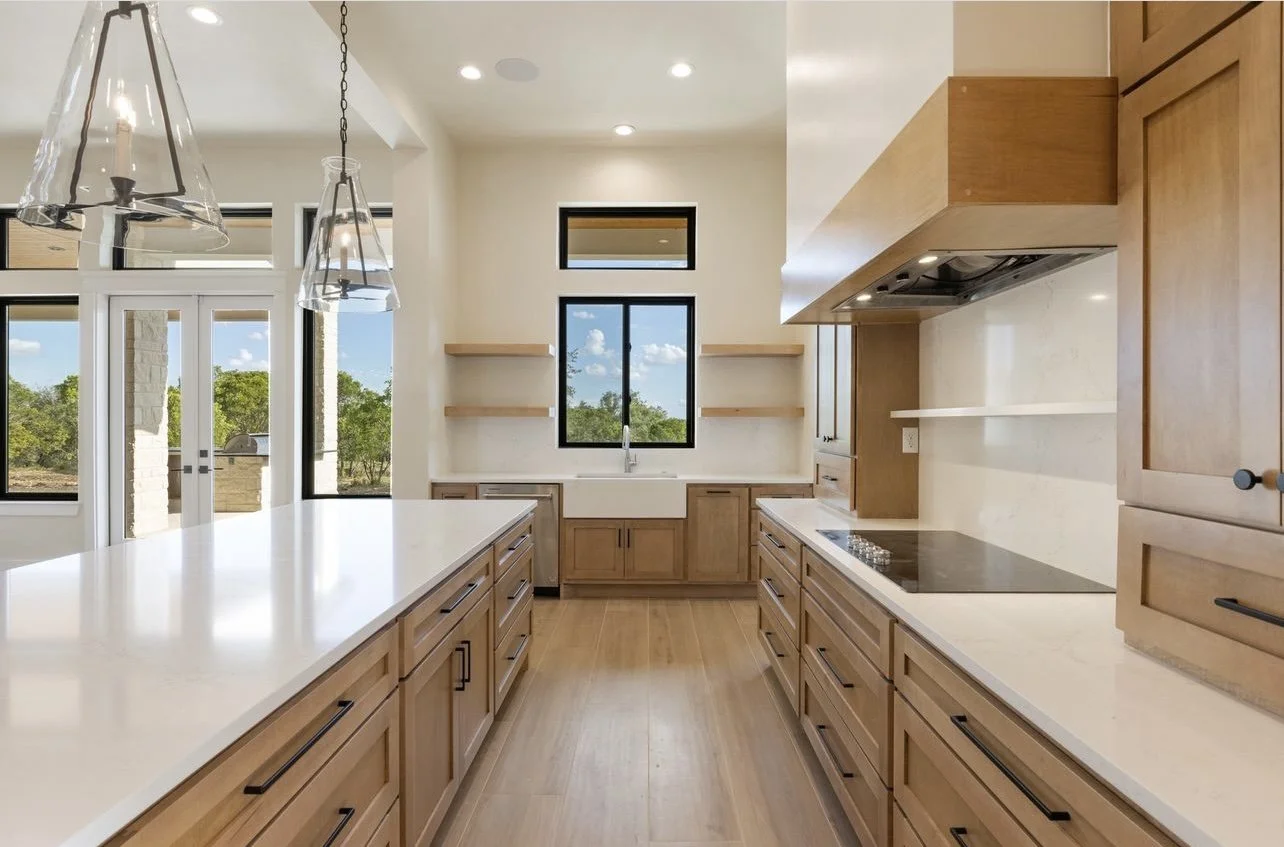
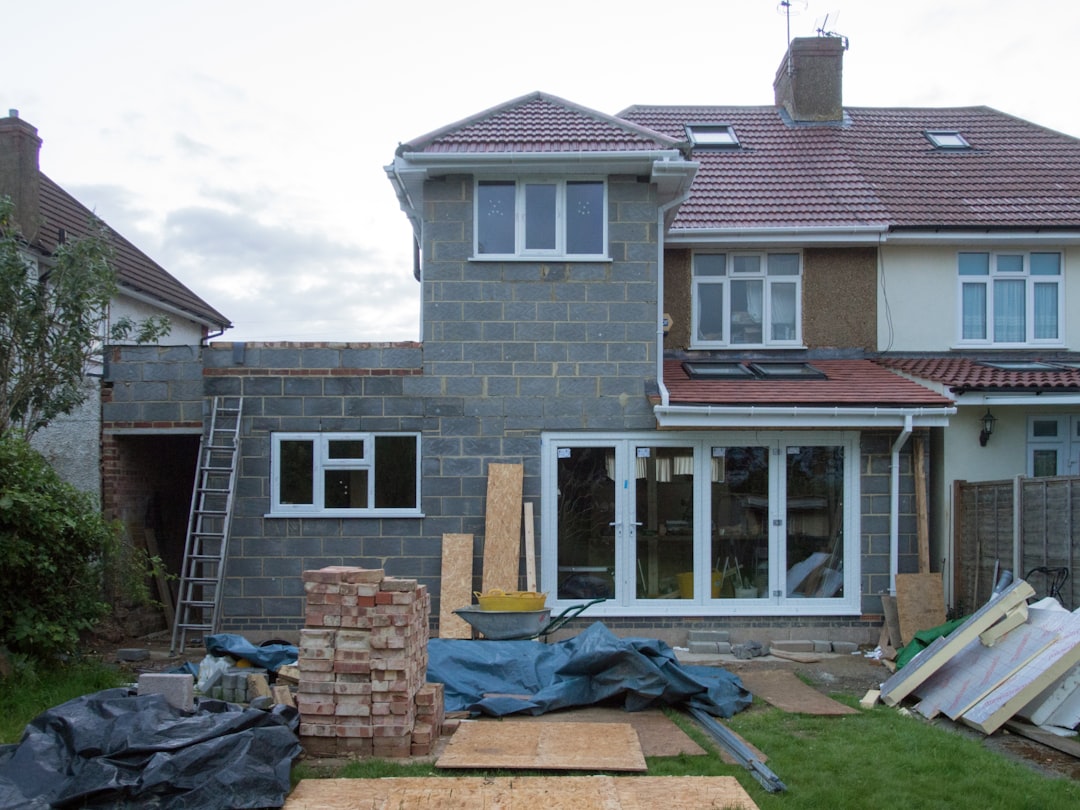
Knutson Custom Custom remodelers is a locally owned remodeling company dedicated to bringing your vision to life through quality craftsmanship. We collaborate with trusted local craftsman, skilled tradespeople, and members of the architectural and design community to create beautiful spaces tailored to your needs.
Why Choose Us
Built Right From Start
-
Licensed Insured Reliable Efficient Trusted Durable Detailed Licensed Insured Reliable Efficient Trusted Durable DetailedEfficient Trusted Durable Detailed Licensed Insured Reliable Efficient Trusted Durable Detailed Licensed Insured Reliable
100%
Client Satisfaction
-
Every project is shaped around your space, goals, and the way you actually live.
Tailored Approach
-
Client Satisfaction
100%
Our Goal is simple: %100 client satisfaction on every project, every time
-
Full estimates with itemized scope, allowances, and selection budgets up front.
Transparent Pricing


We help make dream homes