





Call us now
Home Remodelling Service

Home Addition in Kingfield

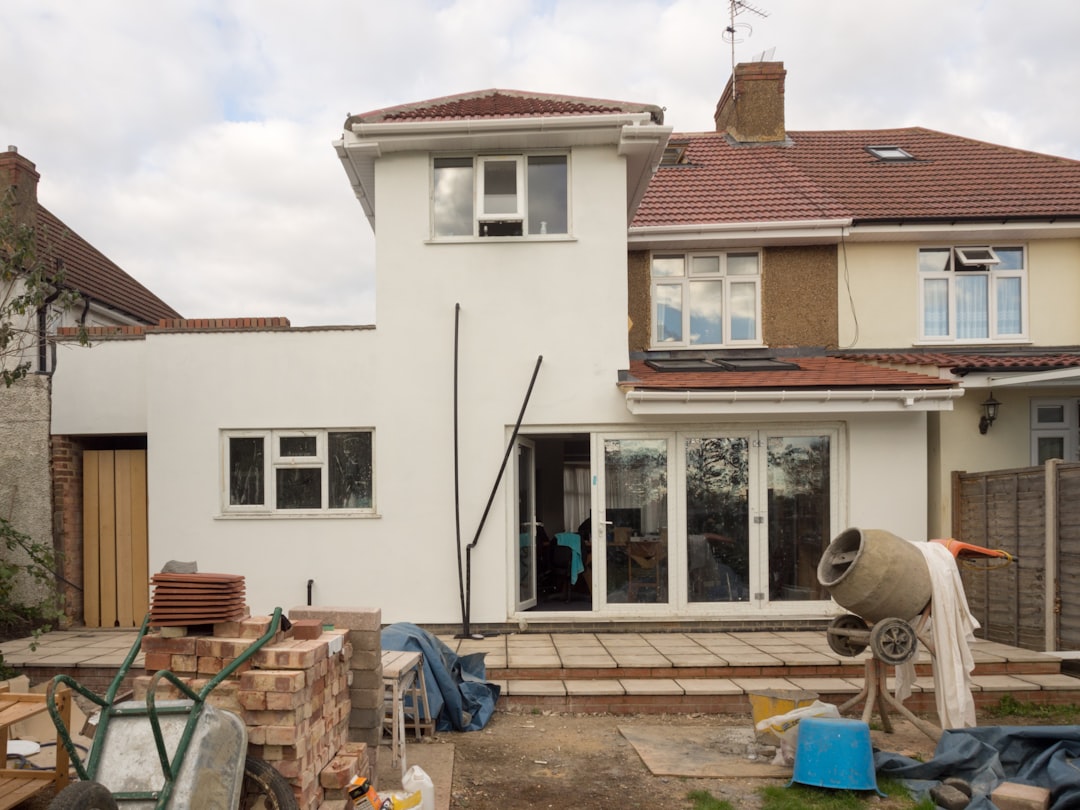
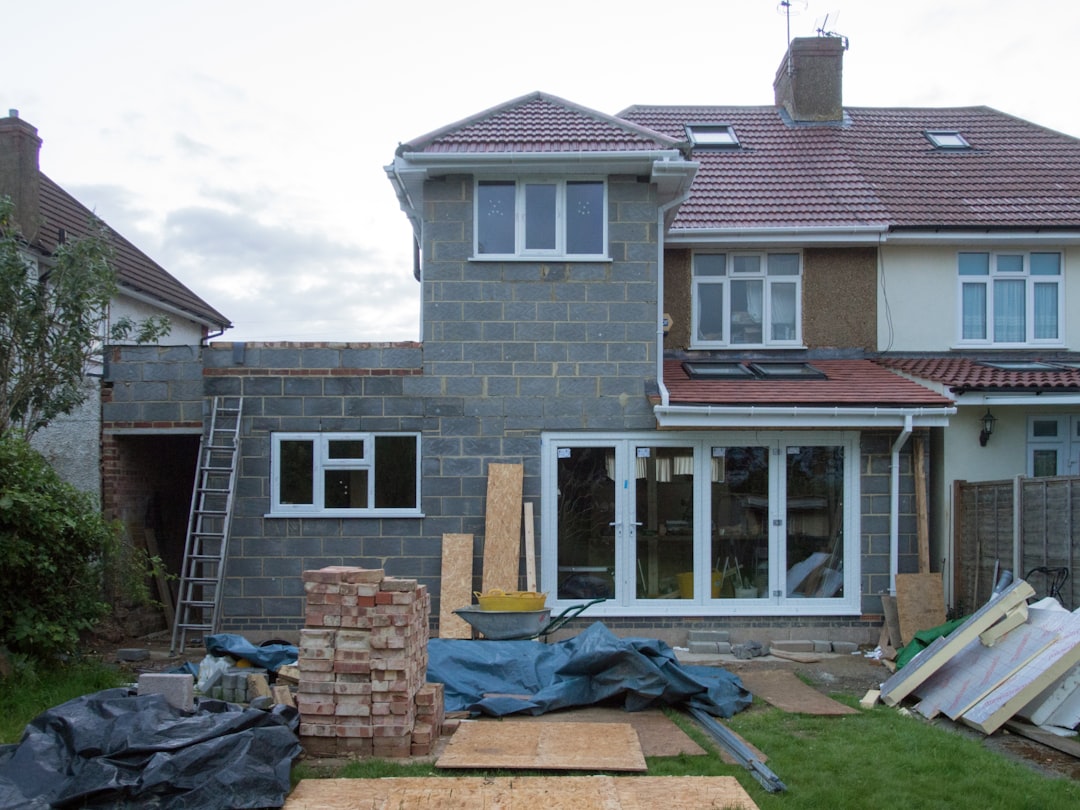
A lot of Kingfield bungalows already have one addition from a previous owner. A new addition here means designing around what's already been added, not just the original house.

Before We Design Your Addition, We Map What the Last Owner Already Built

Kingfield's bungalows along Nicollet Avenue have often been added onto once already — a rear bump-out, a converted porch — sometimes without a permit history that tells us exactly what's structurally there. A new addition on top of an existing one requires understanding what that previous work actually did to the foundation, roofline, and framing before we design anything new on top of it.

  • Additions designed around previous unpermitted or undocumented modifications

  • Second-story additions with structural evaluation of both original and previously-added sections

  • In-law suites and multigenerational living space

  • Foundation transition mapping between original construction and prior additions

  • Custom millwork matched to bungalow-era trim

  • Full permitting through the City of Minneapolis
Our services
Home Addition in Kingfield

Need a quote? Send details.

Home Addition in Kingfield

What’s included in a Knutson home addition

Existing structure assessment — we map what’s original bungalow construction versus what was added later, often without a full permit history, before designing anything new.

Design and permitting — a design that accounts for foundation type and ceiling height differences between original construction and any prior addition. All City of Minneapolis permits filed.

Foundation and framing — new construction tied into whichever section of the house — original or previously added — makes the most structural sense.

Electrical and HVAC extension — sized for the added square footage, accounting for whatever wiring or ductwork a previous addition already introduced.

Plumbing — full rough-in, evaluated against whatever drain layout previous work left behind.

Custom built-ins and finish work — millwork built in our own shop to tie the whole house together visually, old sections and new.

Why Kingfield homeowners choose Knutson

A Kingfield bungalow that’s already had a rear addition or converted porch doesn’t have a simple, single-era structure to build on top of, and assuming it does is how a new addition runs into foundation or framing surprises mid-project. We map what’s actually there — section by section — before finalizing a design, so the plan we price is the plan we can build.

That mapping also means we can often tie a new addition into whichever existing section makes the most structural sense, rather than defaulting to the original foundation simply because that’s where the house started.

What a Kingfield Addition Actually Costs

A rear addition on a Kingfield bungalow typically runs $70,000 to $130,000. When a home has an undocumented prior addition that needs foundation transition work to tie into cleanly, that range can climb by $10,000 to $25,000 depending on what we find once we’re actually mapping the existing structure — which is exactly why that mapping happens before we finalize a number, not after.

How Long a Kingfield Addition Actually Takes

Design typically runs four to eight weeks, though a Kingfield home with an unclear addition history sometimes needs an extra week or two of on-site investigation before we can finalize the structural plan. Construction runs ten to sixteen weeks once that mapping is done and the design reflects what’s actually there, not what the original blueprints — if they even still exist — say should be there.

Leave a reply

Common Questions

Home Addition FAQ — Kingfield

Kingfield's history of prior additions raises specific questions about what a new project actually involves. Here's what we hear most.

100%

client satisfaction
On-time communication
97%
Project approval rate
96%
Repeat referrals
91%
  • Yes. We assess what that prior work actually did structurally — foundation type, framing, ceiling height — before designing anything new, since assuming it matches the original construction can lead to real surprises.
  • We assess the physical structure directly rather than relying only on permit history, since older additions in Kingfield sometimes predate consistent permitting records.
  • Sometimes, yes, if that section offers a more practical structural connection. We evaluate both options before finalizing the design.
  • A rear addition typically runs $70,000 to $130,000, with costs sometimes increasing if foundation transition work between original and previously-added sections is required.
  • Planning and design typically run four to eight weeks, with construction running ten to sixteen weeks, longer if mapping prior additions extends the assessment phase.
Home Addition in Kingfield

12k+ Happy Client

The Ultimate Remodeling Experience

Knutson Custom Remodels: Masterful Work You Can Rely On

At Knutson Custom Remodelers, we’re a family-owned team that’s been building great homes for over 40 years. Unlike firms that outsource everything, we control every aspect in-house—design, cabinetry fabrication, project management, field crews. That means one dedicated project manager accountable to you, experienced craftsmen who’ve been with us for 15+ years, and transparent communication from start to finish. 1,200+ completed projects and 100% client satisfaction speak to our commitment.

  • Meticulous attention to detail in every project

  • Quality craftsmanship you can trust

  • Personal oversight ensures your satisfaction

Call us now
1,200 + Custom Projects Completed
95% On-Time Completion Rate
24/7 Availability
100% Satisfaction Guaranteed:

Remodeling Tips

We help make dream homes

Our experienced team is ready to satisfy your remodelling needs. We are professional in HVAC, Roofing, Siding and Window services. Contact us to get home improvement services now!

We help make dream homes

Knutson Custom Remodels

We’re Here To Help!