



Call us now
Home Remodelling Service

Bathroom Remodeling in Plymouth Built Beyond Builder Grade Enclosures

Plymouth bathroom remodeling comparing curbless linear drain showers, heated floors, and BSA Online permitting from Knutson Custom Remodelers.

Comparing Builder Enclosures Against Linear Drain Curbless Assemblies

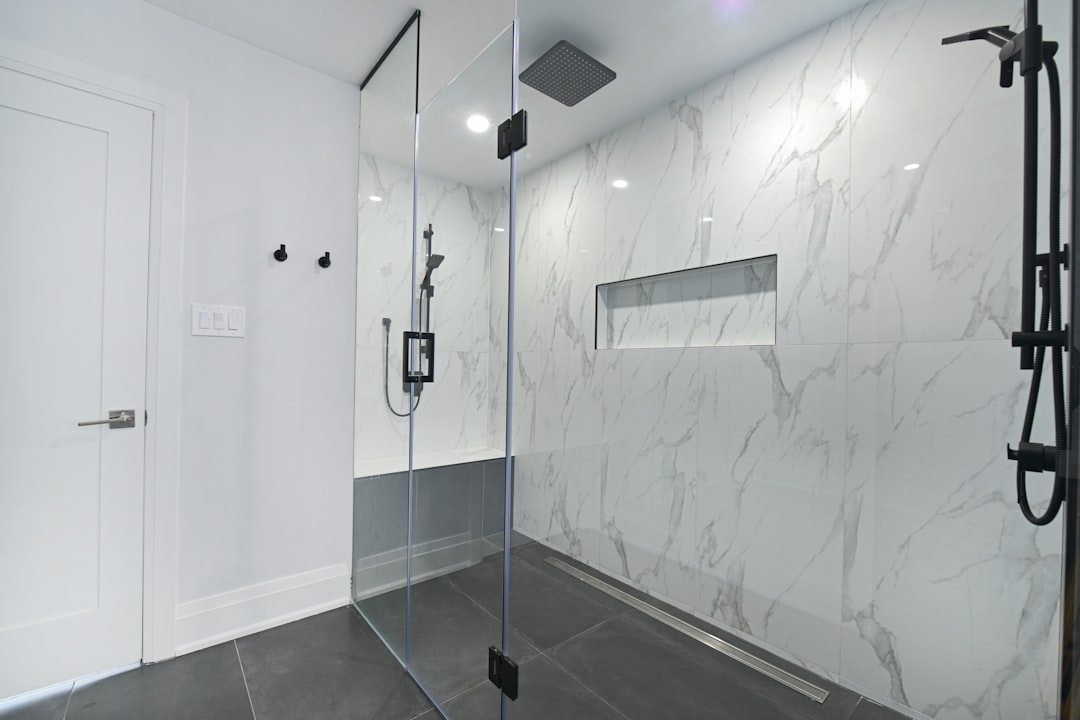
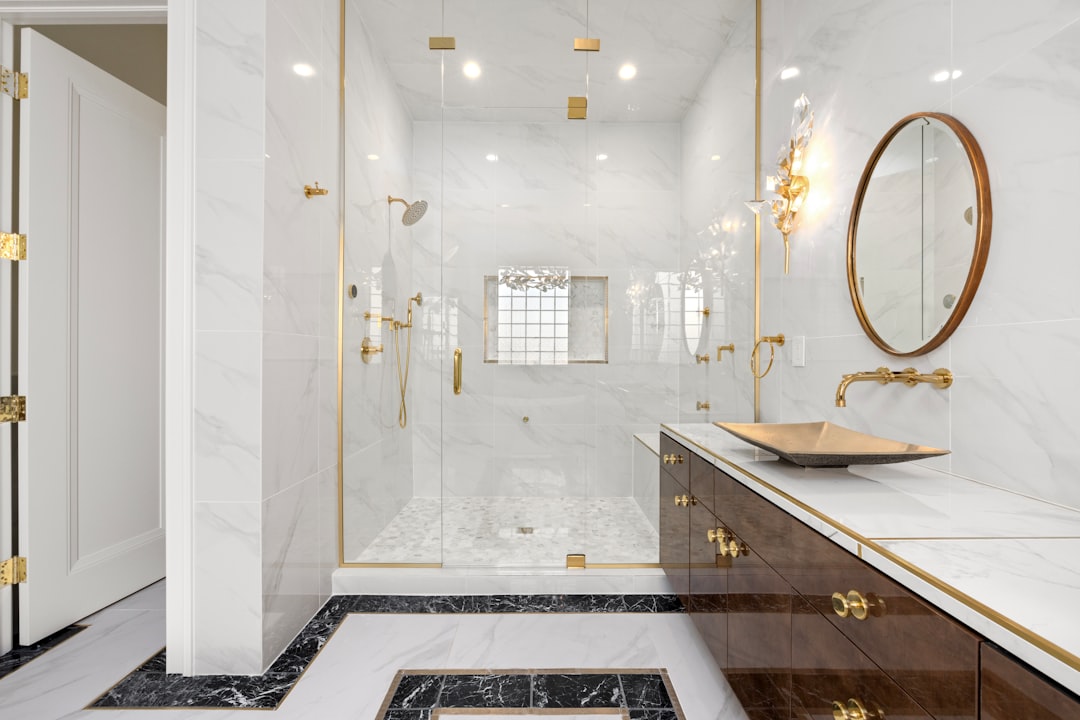
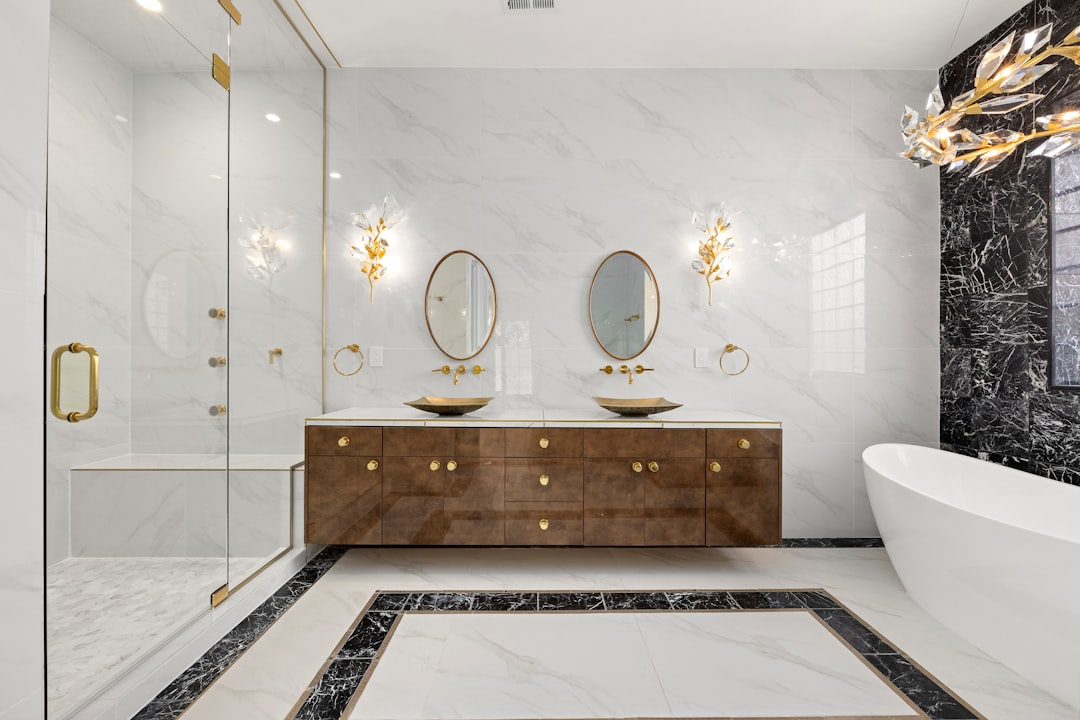
Conventional mud-set pans and acrylic inserts depend on compound four-way slopes around a center drain. That multi-directional pitch forces small tiles and raised curbs. A curbless shower paired with a linear drain shower channel removes threshold steps and supports large porcelain slabs along one clean plane.
Recessing a curbless shower demands structural planning before demolition finishes. Crews verify joist spans and notch limits first. Continuous waterproofing membranes then wrap seamlessly from the recessed pan up into recessed shampoo niches.

  • Standard inclusions cover demolition, subfloor leveling, curbless blocking, sheet waterproofing, tilework, plumbing, DLI wiring, and conversion-varnish vanities.

  • Mechanical upgrades include 40 to 110 CFM roof-vented fans and radiant floor mats.

  • Custom glass panels anchor into solid wood wall blocking.
Our services
Bathroom Remodeling in Plymouth Built Beyond Builder Grade Enclosures

Need a quote? Send details.

Bathroom Remodeling in Plymouth Built Beyond Builder Grade Enclosures

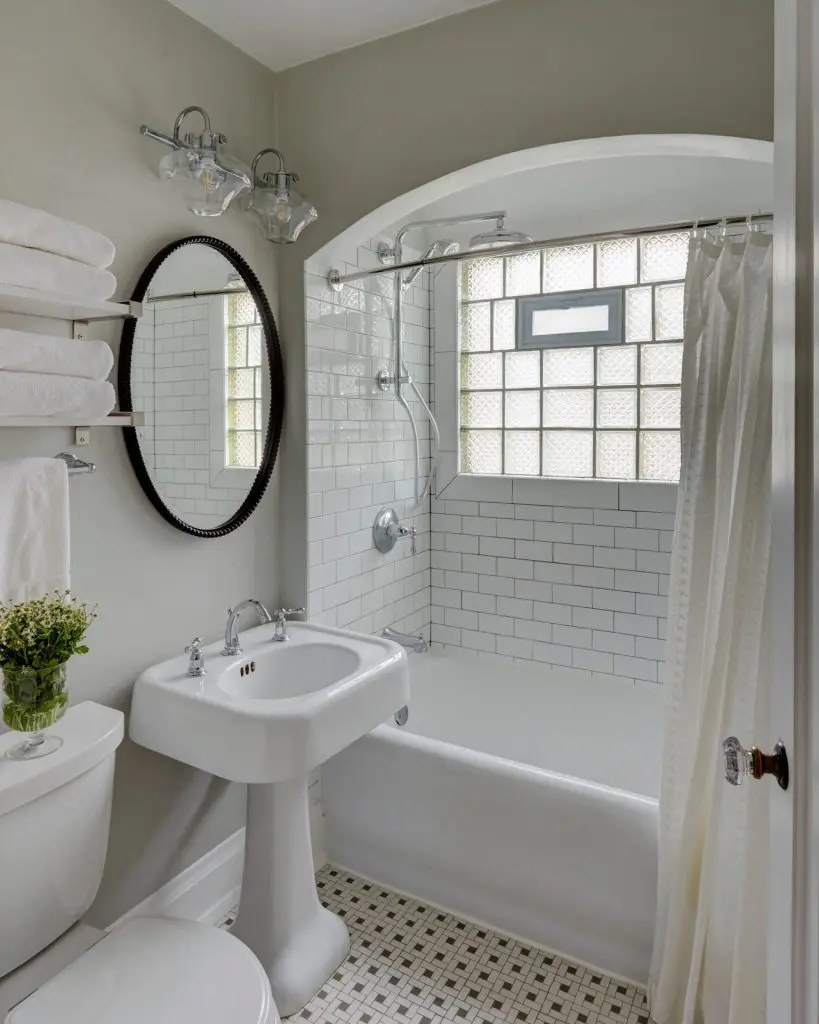
Most aging master suites around Medicine Lake and Parkers Lake still rely on builder fiberglass alcove tubs or framed glass showers set over standard plywood. When floor joists deflect slightly across 1970s split-levels and 1990s colonials, caulk seams crack. Knutson Custom Remodelers delivers engineered bathroom remodeling across Plymouth from our Minneapolis office and woodshop at 4745 Vincent Ave S, Minneapolis, MN 55410.

Our carpenters dispatch northwest via Hwy 55, I-494, and Hwy 169 without a separate suburban office. Wet zones receive continuous sheet waterproofing before tile sets. Call (612) 422-2004 or use our online contact form for an upfront estimate.

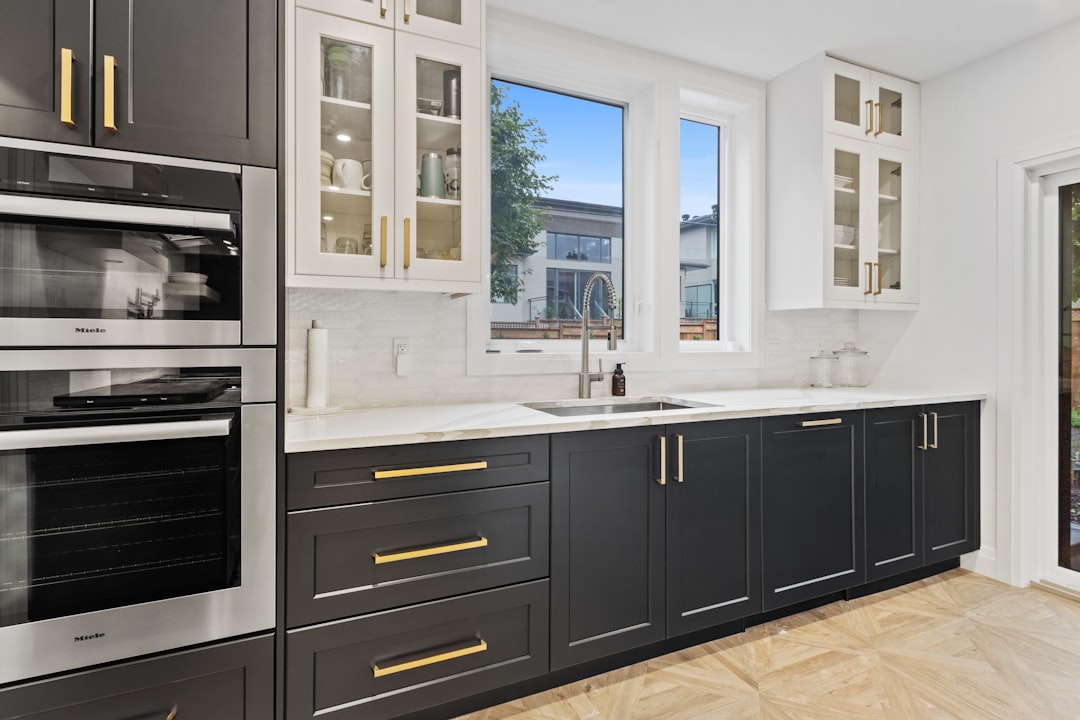
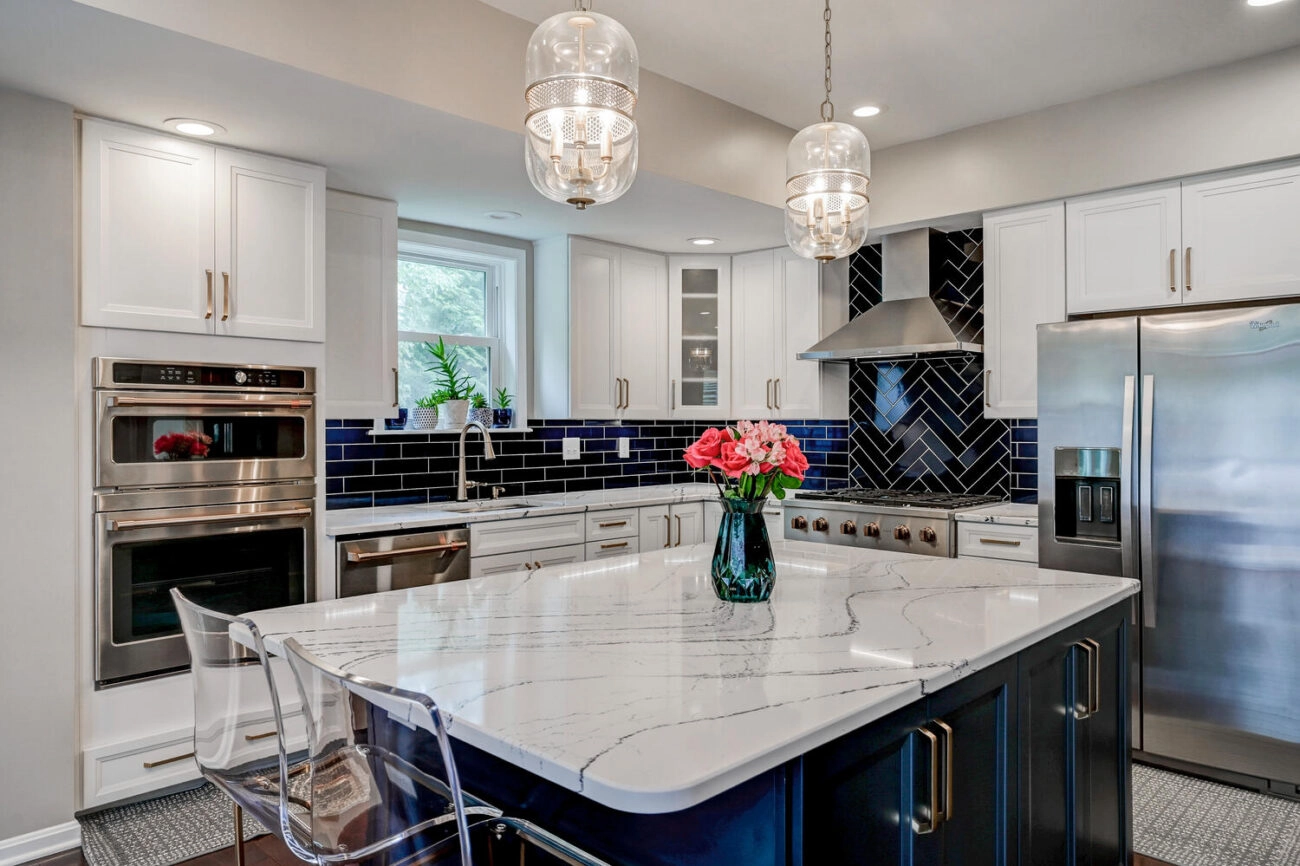
Bath updates often coordinate with wider main-level layouts or Plymouth kitchen remodeling scopes using matched cabinetry finishes. Our waterproofing details also guide Minnetonka bathroom remodeling builds with cold exterior plumbing walls. Proper pan engineering stops tile leaks early.

Assembly Element Builder Alcove Tub or Framed Shower Custom Curbless Linear Drain System
Subfloor Structure Standard plywood over unreinforced joists Recessed subfloor with sistered joist blocking
Waterproofing Layer Thin plastic liner under mortar bed Continuous sheet membrane sealed up walls
Drain Geometry Four-way center slope for small tiles Single-plane pitch into stainless linear channel
Thermal Comfort Cold uninsulated tile floor surface Electric radiant heated bathroom floor mat
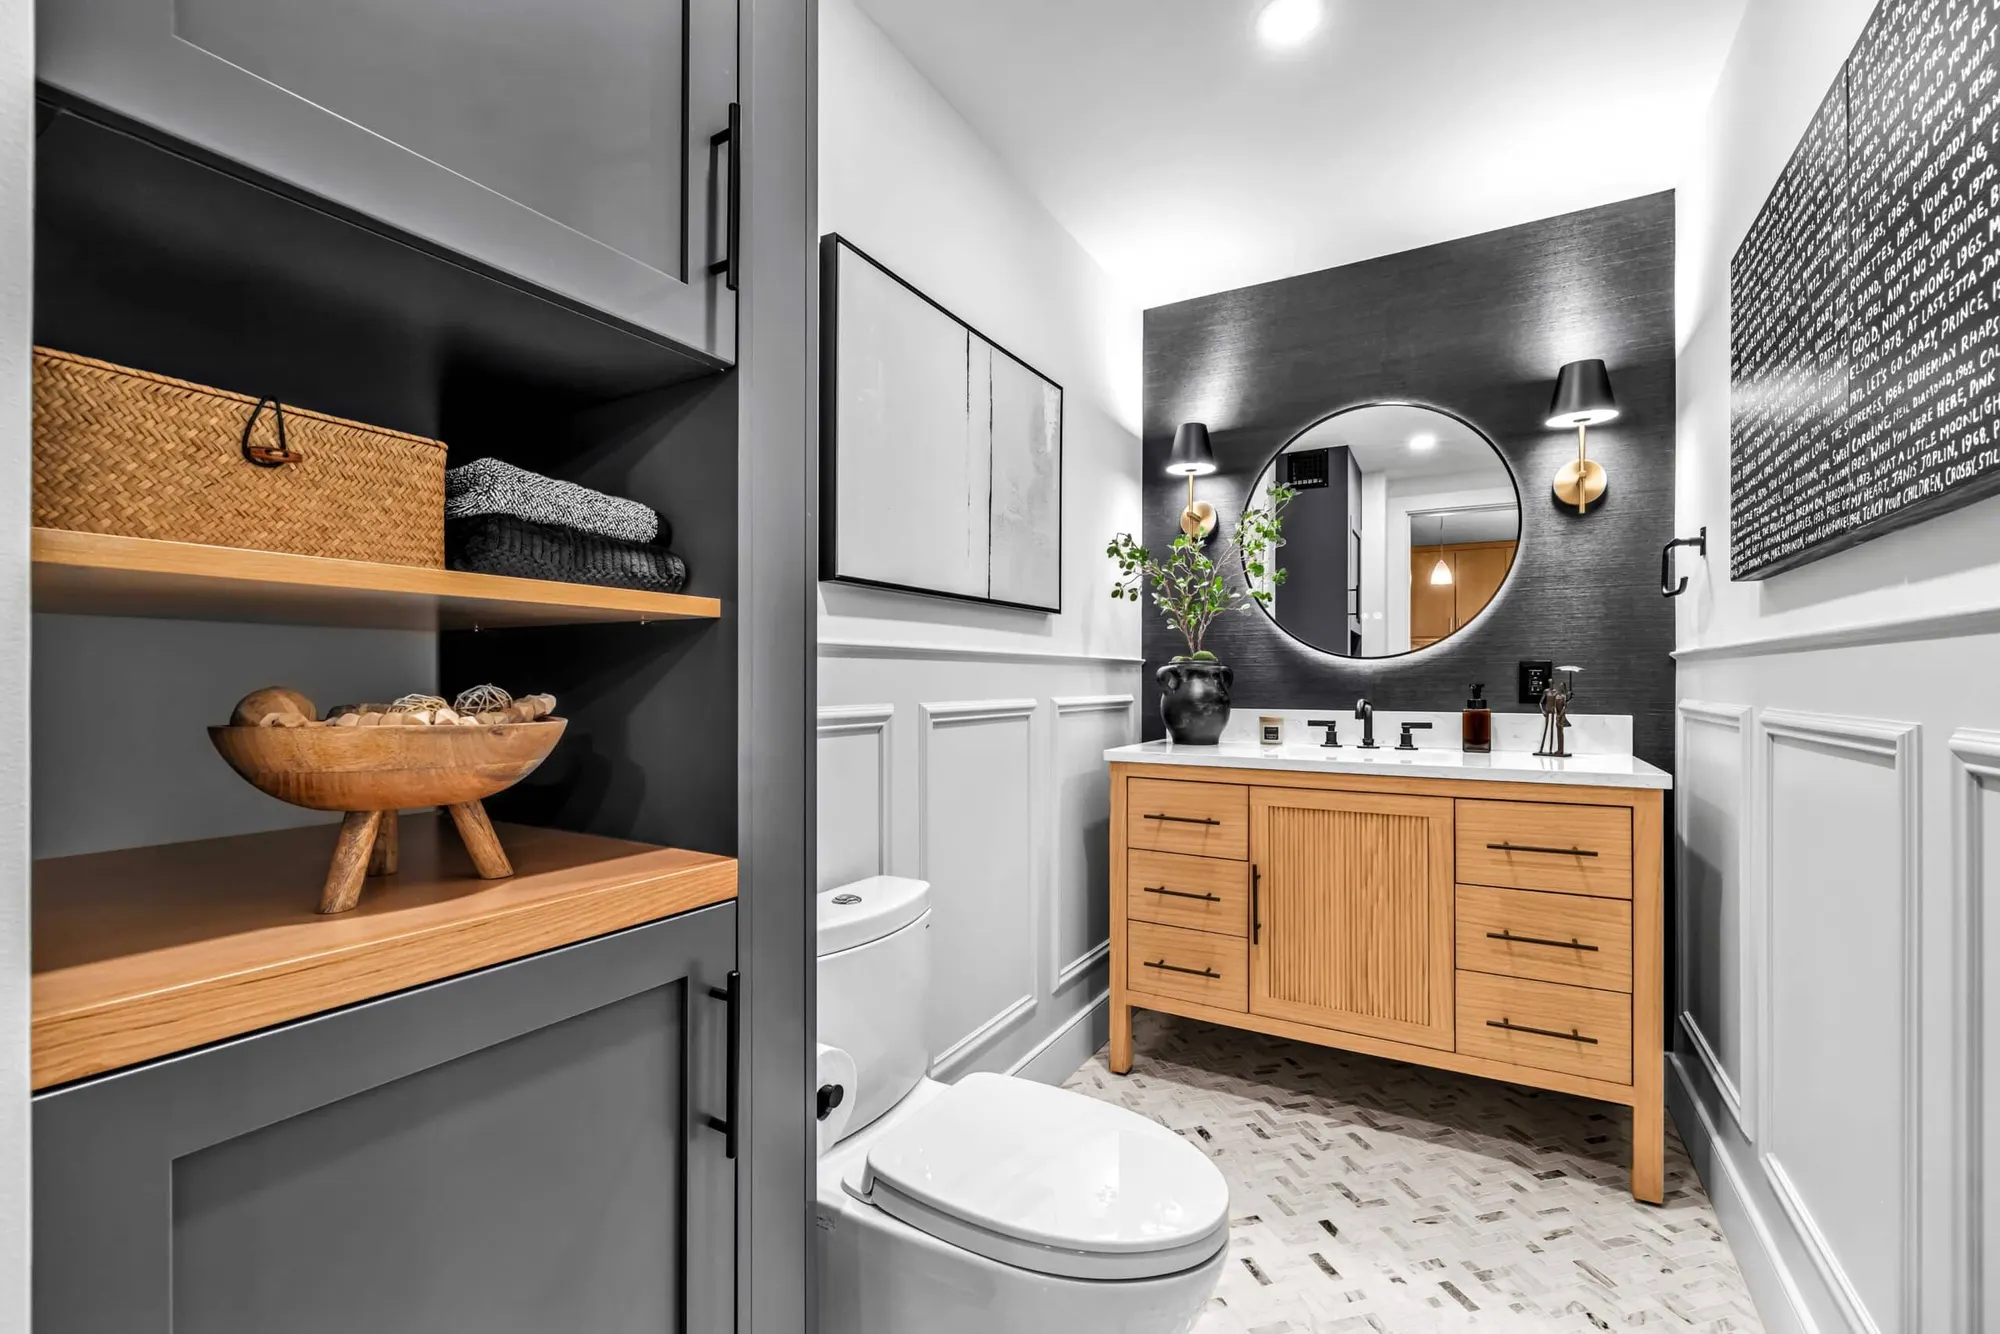
Cabinetry Storage Stock particleboard vanity box Custom hardwood vanity from Vincent Ave shop

Plymouth Housing Eras and Exterior Chase Diagnostics

Residential neighborhoods across Plymouth span 1970s split-levels, 1980s vaulted cedar colonials, and 1990s executive two-story homes. Primary baths tucked along north or west perimeter walls often hide uninsulated plumbing chases. Winter cold snaps chill exposed copper shower risers fast.

Opening those walls lets us move supply lines inward or pack chases with closed-cell foam insulation. Quiet 40 to 110 CFM fans vent through roof caps. Proper airflow protects painted trim after hot winter showers.

Adding a heated bathroom floor beneath porcelain tile removes winter chill above garages or crawlspaces. Floor sensors keep grout lines dry fast. Solid brass pressure-balanced valves hold steady water temperature across every fixture.

Plymouth BSA Online and State DLI Permitting

Bathroom projects moving drains, converting tubs to walk-in showers, or updating ducting require permits from the City of Plymouth Building Inspection Division at 3400 Plymouth Blvd. Plans submit online via BSA Online or inspections@plymouthmn.gov before framing closes.

Electrical updates follow a separate state track in Plymouth. Dedicated 20-amp GFCI circuits, floor thermostats, and vanity lights need Minnesota Department of Labor and Industry permits. Coordinating Plymouth checks with state DLI inspections prevents delays.

Scope Boundaries and Vincent Ave Shop Vanities

Every walk in shower remodel and primary suite package sets clear structural and trade limits upfront. Our Minneapolis woodshop crafts every vanity in-house rather than ordering flat-pack boxes.

Work beyond the bathroom envelope requires separate structural agreements. Documenting exclusions early keeps project budgets transparent.

  • Excluded items include exterior siding replacement, roof tear-offs, and main sewer lateral excavations outside foundation walls.
  • Unrelated attic truss damage needs separate engineering approval first.
  • Freestanding bath accessories and decorative linens remain outside built-in millwork scopes.

Verified Cost Ranges and Client Trust

Plymouth bathroom remodeling investments typically span $35,000 to $90,000+ depending on joist recessing, plumbing relocations, tile selection, and vanity size. Operating since 1983, Knutson Custom Remodelers LLC maintains an A+ Better Business Bureau rating and Minnesota Residential Building Contractor licensing.

Verified Twin Cities homeowners highlight steady project communication across every stage: “From start to finish, Knutson provided exceptional service. They were always available to answer our questions and address our concerns. We couldn’t be happier with our new bathroom!” Michael Knutson and Evan Knutson coordinate site protection directly.

Plan your bathroom remodeling plymouth mn update with proven waterproofing and custom millwork built for Minnesota winters. Contact Knutson Custom Remodelers at 4745 Vincent Ave S, Minneapolis, MN 55410 via Call (612) 422-2004 or Get Free quote online today.

Leave a reply

Common Questions

Plymouth Bathroom Remodeling Frequently Asked Questions

Plan your bathroom remodeling plymouth mn update with proven waterproofing and custom millwork built for Minnesota winters. Contact Knutson Custom Remodelers at 4745 Vincent Ave S, Minneapolis, MN 55410 via Call (612) 422-2004 or Get Free quote online today.

100%

client satisfaction
On-time communication
97%
Project approval rate
96%
Repeat referrals
91%
  • Most layouts accommodate curbless framing once we verify joist direction and clearance below the subfloor.
  • Yes, Plymouth BSA Online handles building and plumbing, while Minnesota DLI handles electrical.
  • We relocate piping inward when layouts allow or pack exterior chases with closed-cell foam.
  • Yes, our Vincent Ave woodshop builds hardwood face frames scribed tight against existing walls.
Bathroom Remodeling in Plymouth Built Beyond Builder Grade Enclosures

12k+ Happy Client

The Ultimate Remodeling Experience

Knutson Custom Remodels: Masterful Work You Can Rely On

At Knutson Custom Remodelers, we’re a family-owned team that’s been building great homes for over 40 years. Unlike firms that outsource everything, we control every aspect in-house—design, cabinetry fabrication, project management, field crews. That means one dedicated project manager accountable to you, experienced craftsmen who’ve been with us for 15+ years, and transparent communication from start to finish. 1,200+ completed projects and 100% client satisfaction speak to our commitment.

  • Meticulous attention to detail in every project

  • Quality craftsmanship you can trust

  • Personal oversight ensures your satisfaction

Call us now
1,200 + Custom Projects Completed
95% On-Time Completion Rate
24/7 Availability
100% Satisfaction Guaranteed:

Remodeling Tips

We help make dream homes

Our experienced team is ready to satisfy your remodelling needs. We are professional in HVAC, Roofing, Siding and Window services. Contact us to get home improvement services now!

We help make dream homes

Knutson Custom Remodels

We’re Here To Help!