



Call us now
Home Remodelling Service

Kitchen Remodeling in Minnetonka

Culinary spaces in Minnetonka, MN serve as central hubs for lakeside living. Expansive floor plans demand commercial cooking capability paired with refined finish craftsmanship. Knutson Custom Remodelers delivers kitchen transformations backed by four decades of Minnesota design-build experience. Properties near Wayzata Bay, Groveland, and Glen Lake feature distinct layouts. Daily cooking demands intuitive flow. Our craftsmen build architectural shop cabinetry while installing advanced mechanical ventilation and electrical systems tailored specifically to custom lakeside residences.

Integrating Commercial Ranges and Massive Islands into Minnetonka Homes

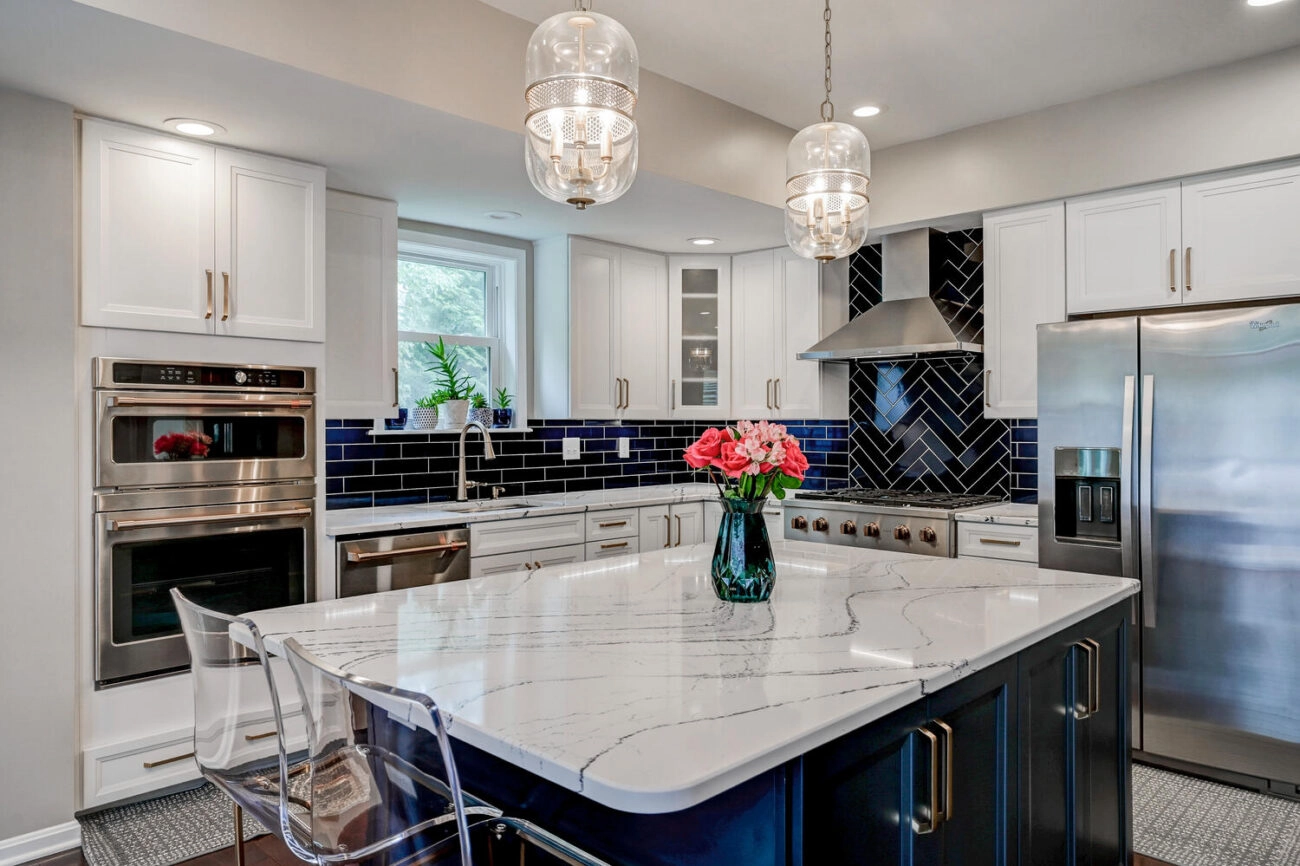
Lake Minnetonka residences frequently require reconfiguring dated footprints to accommodate twelve-foot islands. Installing commercial ranges creates ventilation challenges. Heavy exhaust hoods depressurize homes, while quartzite slabs exceed floor joist capacities.
Our carpenters reinforce existing floor framing by sistering engineered lumber beneath oversized island footprints before heavy slab delivery takes place. Structural support prevents stone deflection. We install mechanical makeup air dampers interlocked with high-volume range hoods to prevent carbon monoxide backdrafting and protect indoor air quality.

  • Sizing makeup air systems interlocked with range hoods exhausting over 400 CFM

  • Reinforcing subfloor joists supporting ten-to-twelve-foot quartzite kitchen islands without deflection

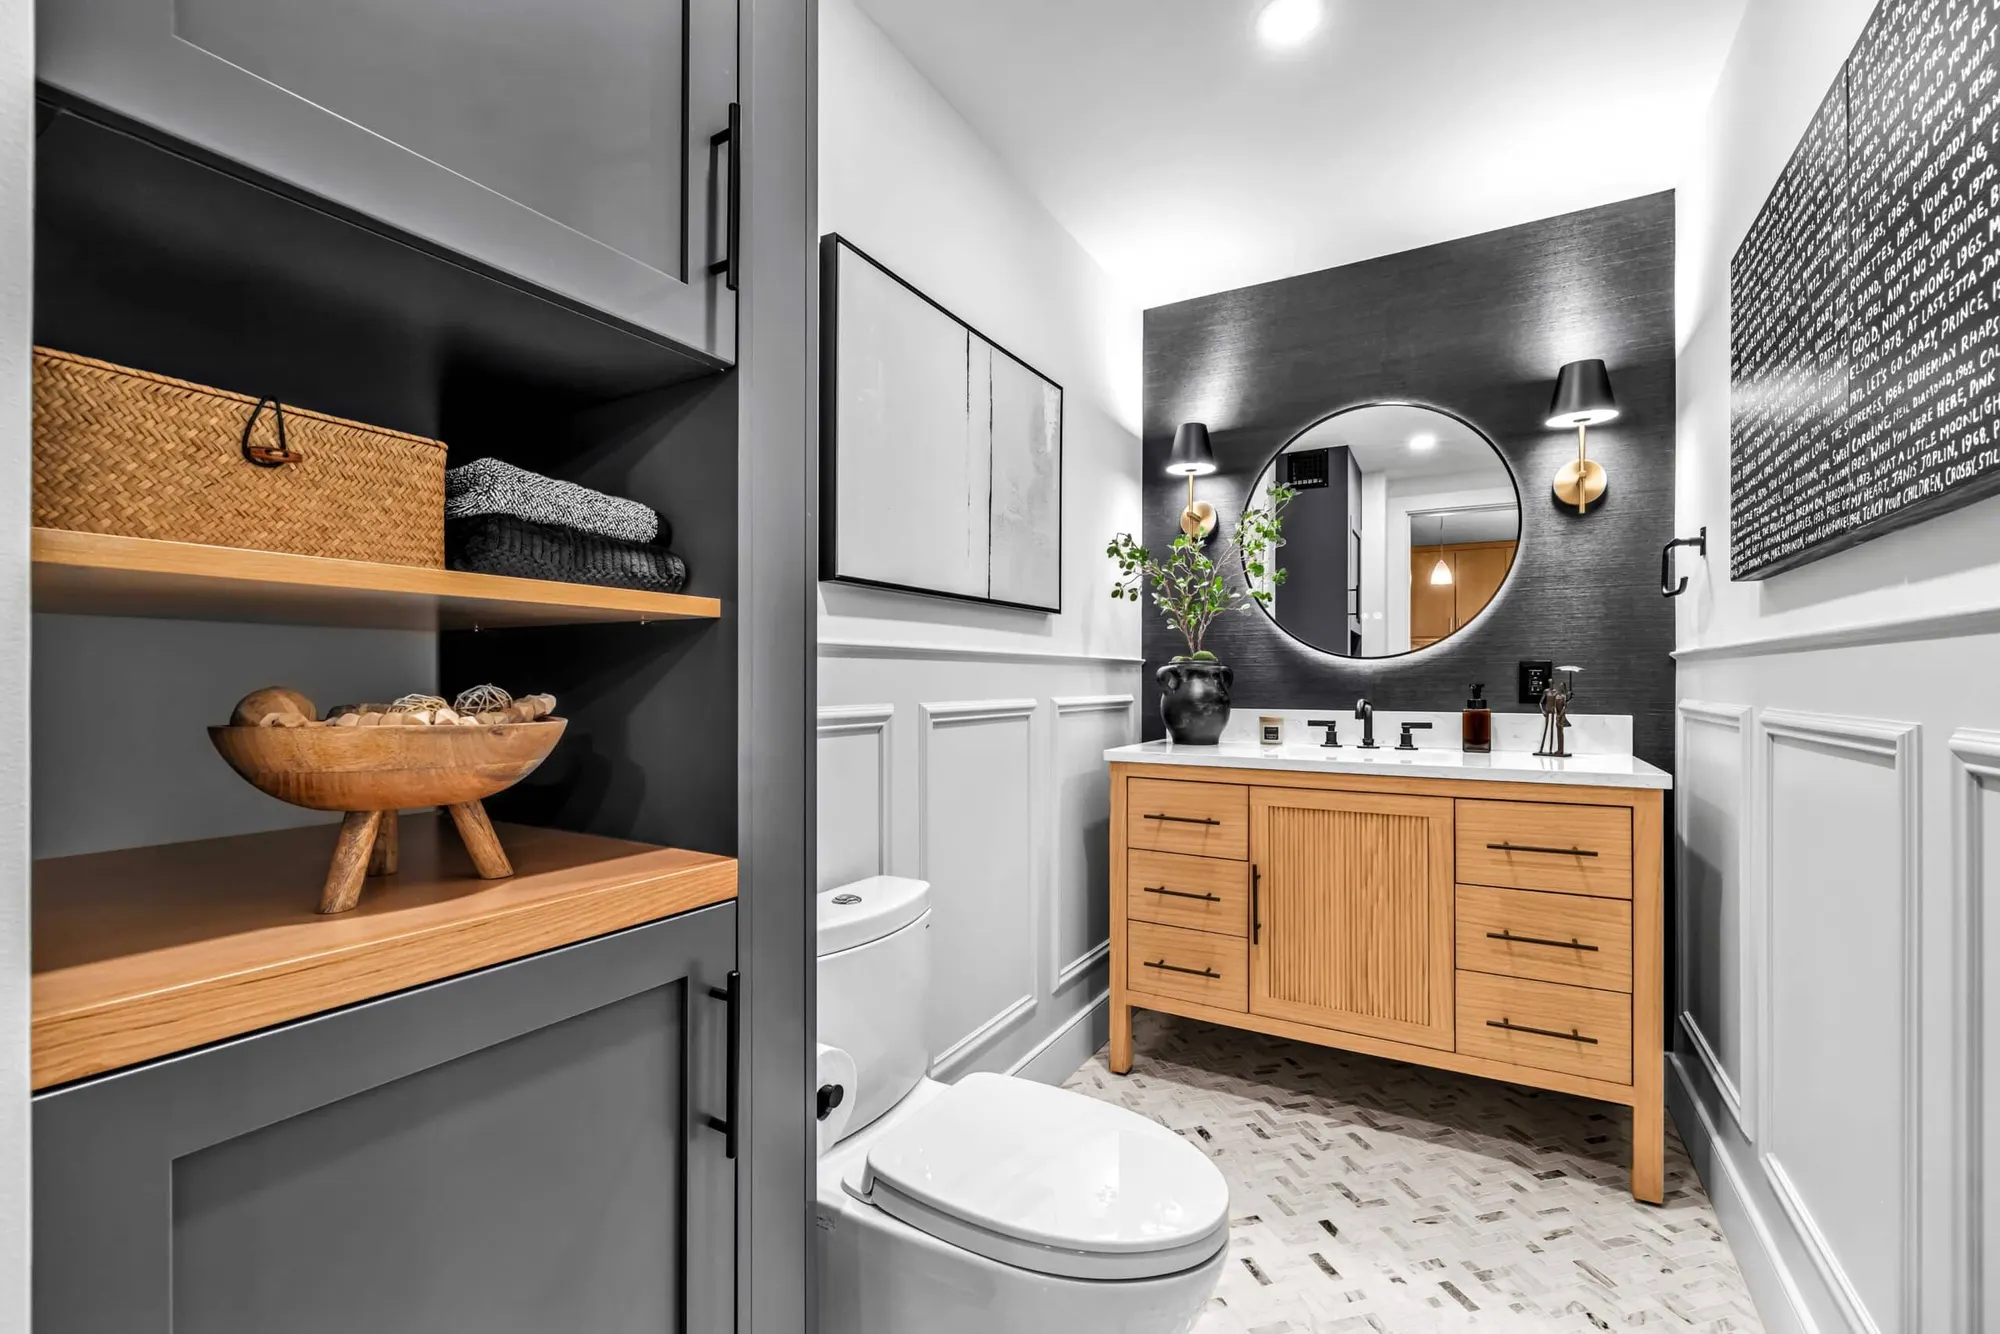
  • Handcrafting fluted and quarter-sawn white oak cabinetry in our private Minneapolis woodshop

  • Removing compartmentalized kitchen partitions to open sightlines toward lake shorelines

  • Installing dedicated 20-amp small appliance branch circuits and 200-amp electrical panels

  • Routing plumbing lines for commercial pot fillers and integrated island prep sinks

Our services
Kitchen Remodeling in Minnetonka

Need a quote? Send details.

Kitchen Remodeling in Minnetonka

Executing a luxury kitchen renovation in Minnetonka involves coordinating high-load structural framing, specialized ventilation, and bespoke finish carpentry. Lakeside architecture requires balancing open sightlines with functional prep zones. We deliver comprehensive kitchen remodeling services backed by rigorous building mechanics.

Homeowners frequently choose our handcrafted custom cabinets to eliminate awkward filler strips and achieve furniture-grade aesthetics. Architectural continuity enhances the entire main level. Call (612) 422-2004 to arrange an initial on-site design consultation with our builders.

Minnetonka Kitchen Remodeling Scope by Neighborhood

  • Minnetonka Beach and Wayzata Bay properties – expanding prep footprints with twelve-foot islands, commercial refrigeration suites, and lakeside viewing windows
  • Groveland and Tonka Bay residences – opening enclosed galley layouts, installing custom walnut pantry walls, and routing dedicated beverage station plumbing
  • Glen Lake and Purgatory Park homes – reconfiguring split-level cooking zones, modernizing electrical capacity, and integrating quartz dining bars
  • Deephaven border estates – sistering floor joist framing, installing commercial range hoods with makeup air, and fabricating white oak millwork

What Is Specific to Minnetonka Kitchen Remodeling Projects

High-performance cooking equipment defines modern Minnetonka kitchens. Commercial ranges produce intense heat and airborne grease. Exhausting this volume demands hoods operating between 600 and 1,200 CFM.

Under Minnesota Mechanical Code regulations, exhaust hoods discharging in excess of 400 CFM require an electrically interlocked makeup air system. Powerful hoods depressurize home envelopes, risking carbon monoxide backdrafting from water heaters. We install motorized intake dampers supplying tempered outdoor air whenever exhaust fans activate.

Expansive islands measuring ten to twelve feet serve as food preparation surfaces and family gathering hubs. Natural quartzite slabs weigh upwards of fifteen hundred pounds. Standard floor joists deflect under this dead weight without reinforcement.

Our carpenters sister framing with engineered laminated veneer lumber beams and install basement columns to transfer weight cleanly to footings. Subfloor assemblies receive double-layer underlayment to prevent flex. We level island perimeters within a sixteenth of an inch.

Electrical demands in modern kitchens exceed legacy capacities. Induction cooktops, steam ovens, and dual dishwashers require dedicated circuits. Older homes with 100-amp panels cannot safely carry these simultaneous electrical loads.

Electricians upgrade homes to 200-amp electrical service with arc-fault protection. Clean power protects electronics. We route dedicated 20-amp small appliance circuits across countertops to power high-draw countertop appliances safely.

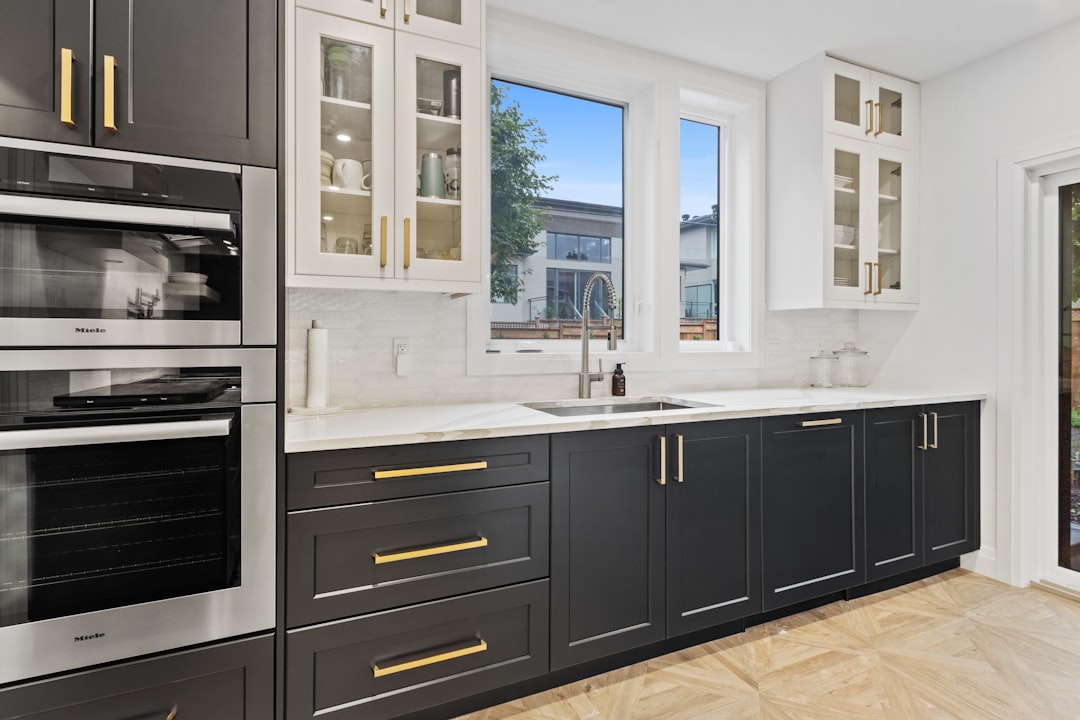
Standard retail cabinets fail to satisfy upscale Minnetonka architectural aesthetics. Filler strips waste valuable storage space. Knutson Custom Remodelers builds all architectural casework inside our private Minneapolis cabinet shop located on Vincent Avenue South.

Our cabinetmakers build inset face frames using select white oak, walnut, and hard maple. Custom joinery ensures tight fits. Dovetailed hardwood drawer boxes glide on heavy-duty undermount slides, while spice pullouts provide tailored functionality.

Cost Ranges for Minnetonka Kitchen Remodeling

Kitchen investments depend on spatial reconfiguration, structural wall removals, premium cooking equipment, and custom casework volume. We establish transparent kitchen proposals before demolition starts.

Main-level modernizations generally range from 75,000 to 145,000 dollars. Scopes include layout updates, mechanical rough-ins, stone countertops, and custom cabinetry.

Expansive transformations typically range from 150,000 to 295,000 dollars. Projects involve bearing wall removals, recessed steel beams, commercial ranges, and custom millwork.

Timeline for a Minnetonka Kitchen Remodeling Project

A custom kitchen transformation generally ranges from three to six months depending on structural framing and custom cabinetry scope. Detailed planning prevents unexpected site delays.

  • Design development, stone selection, and City of Minnetonka permit approvals take four to six weeks
  • Selective demolition, temporary wall shoring, and subfloor joist sistering require two to three weeks
  • Mechanical makeup air rough-ins, plumbing, and electrical installations take three to four weeks
  • Drywall, hardwood floor integration, and custom woodshop cabinetry installation take five to eight weeks
  • Countertop templating, plumbing trim, final inspections, and punch list resolution take two to three weeks

Start Your Minnetonka Kitchen Remodeling Conversation

Upgrading your kitchen elevates daily family living while adding enduring value to your Minnetonka residence. Proper planning ensures lasting quality. Submit our online contact form to schedule an in-depth design consultation in Minnetonka, MN.

Leave a reply

Common Questions

Minnetonka Kitchen Remodeling FAQ

Knutson Custom Remodelers designs, permits, and builds residential kitchens from our private Minneapolis woodshop since 1983. Our lead carpenters direct every project phase from concept sketches through final punch lists.

100%

client satisfaction
On-time communication
97%
Project approval rate
96%
Repeat referrals
91%
  • A kitchen remodel generally ranges from three to six months depending on structural framing. Thorough planning prevents delays. Subfloor reinforcement and wall removals require careful phase scheduling.
  • Minnesota Mechanical Code mandates makeup air for exhaust hoods over 400 CFM. High-output fans depressurize homes, pulling combustion gases inward. Automated dampers introduce tempered outdoor air safely.
  • Residential floor joists require structural reinforcement before carrying heavy stone islands. Quartzite slabs weigh upwards of fifteen hundred pounds. Sistered joists and basement posts eliminate floor bounce.
  • We submit permit applications directly to the Minnetonka Community Development Department. Inspectors review framing, mechanical, and electrical rough-ins. Our team schedules all trade reviews through final sign-off.
  • Stock boxes arrive in fixed three-inch increments requiring wide filler strips that waste storage. Tailored cabinet dimensions eliminate dead corners. Our Vincent Avenue shop crafts custom casework using solid domestic hardwoods and dovetailed joinery.
Kitchen Remodeling in Minnetonka

12k+ Happy Client

The Ultimate Remodeling Experience

Knutson Custom Remodels: Masterful Work You Can Rely On

At Knutson Custom Remodelers, we’re a family-owned team that’s been building great homes for over 40 years. Unlike firms that outsource everything, we control every aspect in-house—design, cabinetry fabrication, project management, field crews. That means one dedicated project manager accountable to you, experienced craftsmen who’ve been with us for 15+ years, and transparent communication from start to finish. 1,200+ completed projects and 100% client satisfaction speak to our commitment.

  • Meticulous attention to detail in every project

  • Quality craftsmanship you can trust

  • Personal oversight ensures your satisfaction

Call us now
1,200 + Custom Projects Completed
95% On-Time Completion Rate
24/7 Availability
100% Satisfaction Guaranteed:

Remodeling Tips

We help make dream homes

Our experienced team is ready to satisfy your remodelling needs. We are professional in HVAC, Roofing, Siding and Window services. Contact us to get home improvement services now!

We help make dream homes

Knutson Custom Remodels

We’re Here To Help!