



Call us now
Home Remodelling Service

Home Remodeling in Saint Louis Park

Post-war homes in Saint Louis Park, MN offer great charm. Classic Cape Cods feature sturdy construction but isolated layouts. Knutson Custom Remodelers brings four decades of design-build experience to residential renovations. Properties near Minikahda Vista and Fern Hill benefit from modernization. Growing families need room. Our carpenters transform compact post-war properties into modern homes.

Modernizing Post-War Saint Louis Park Footprints Against Teardown Costs

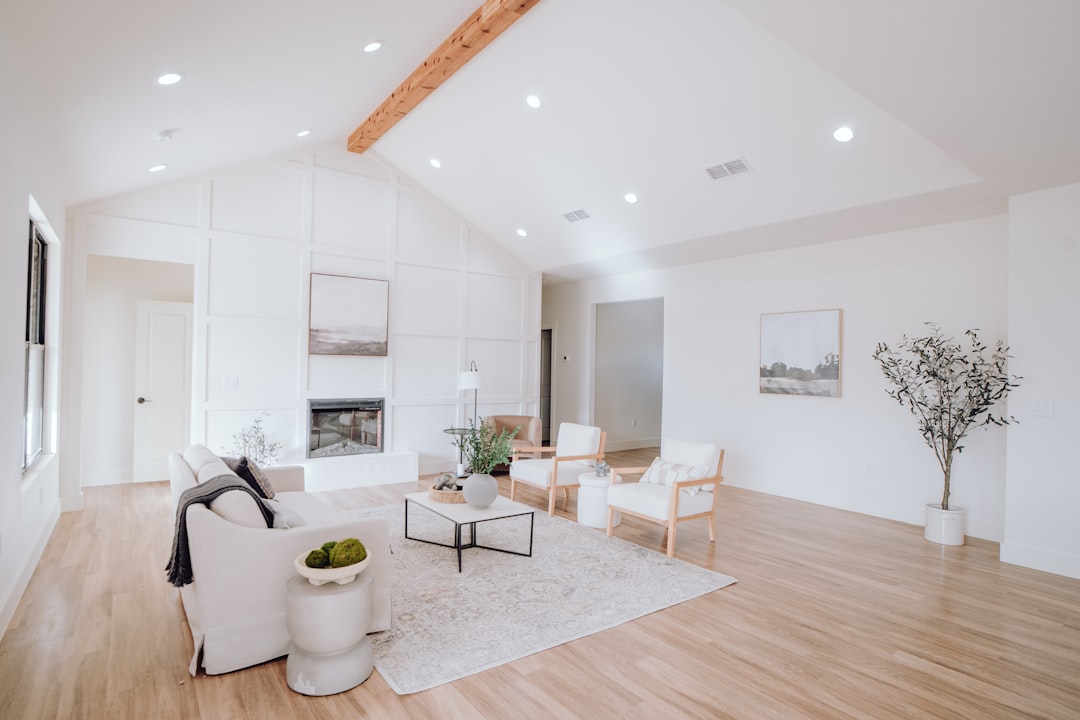
Homeowners face choices between selling, tearing down, or renovating. Compact kitchens measuring under one hundred square feet feel isolated. Removing structural walls expands living space while preserving neighborhood character and avoiding high replacement mortgage rates.
Carpenters install recessed LVL headers to unite kitchens with dining areas. Flush headers eliminate dropped soffits. We add full-height dormers to classic 1.5-story Cape Cods, creating spacious primary suites with private bathrooms.

  • Reconfiguring compact main-floor layouts to unite isolated kitchens with open dining spaces

  • Full second-story shed dormer additions creating spacious primary bedroom suites

  • Structural load-bearing wall removals supported by flush steel or engineered LVL beams

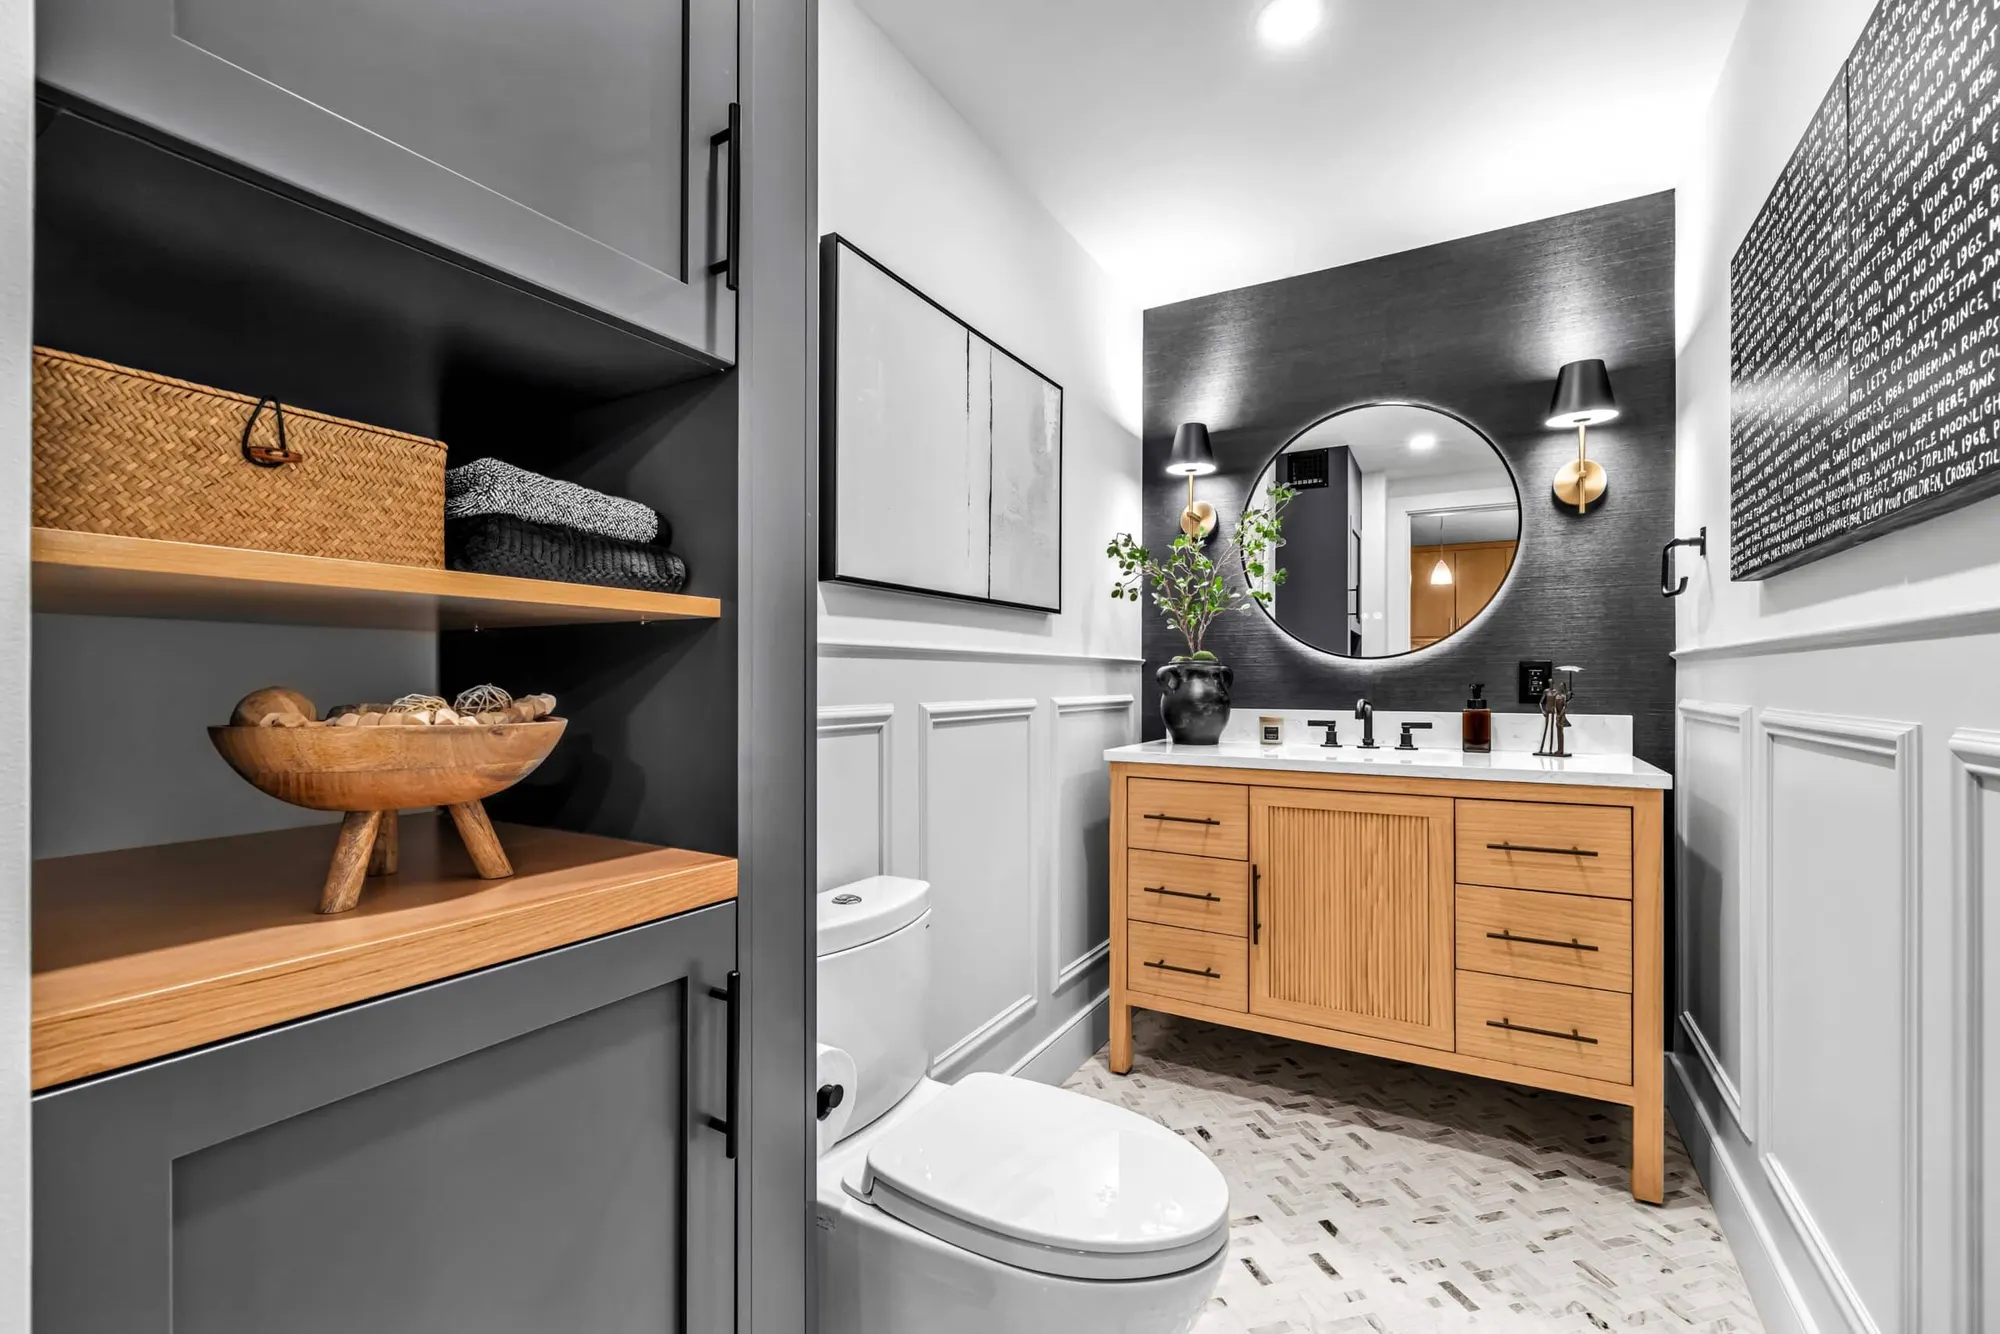
  • Handcrafted cabinetry built in our private Minneapolis woodshop tailored to historic proportions

  • Comprehensive electrical panel modernizations replacing vintage ungrounded wiring with 200-amp service

  • Targeted thermal envelope insulation upgrades eliminating chronic winter ice damming
Our services
Home Remodeling in Saint Louis Park

Need a quote? Send details.

Home Remodeling in Saint Louis Park

Remodeling in Saint Louis Park requires resolving steep rooflines, vintage wiring, and strict setback boundaries. Transforming a cottage demands cohesive planning. We provide dedicated whole home remodeling services backed by four decades of verified craftsmanship.

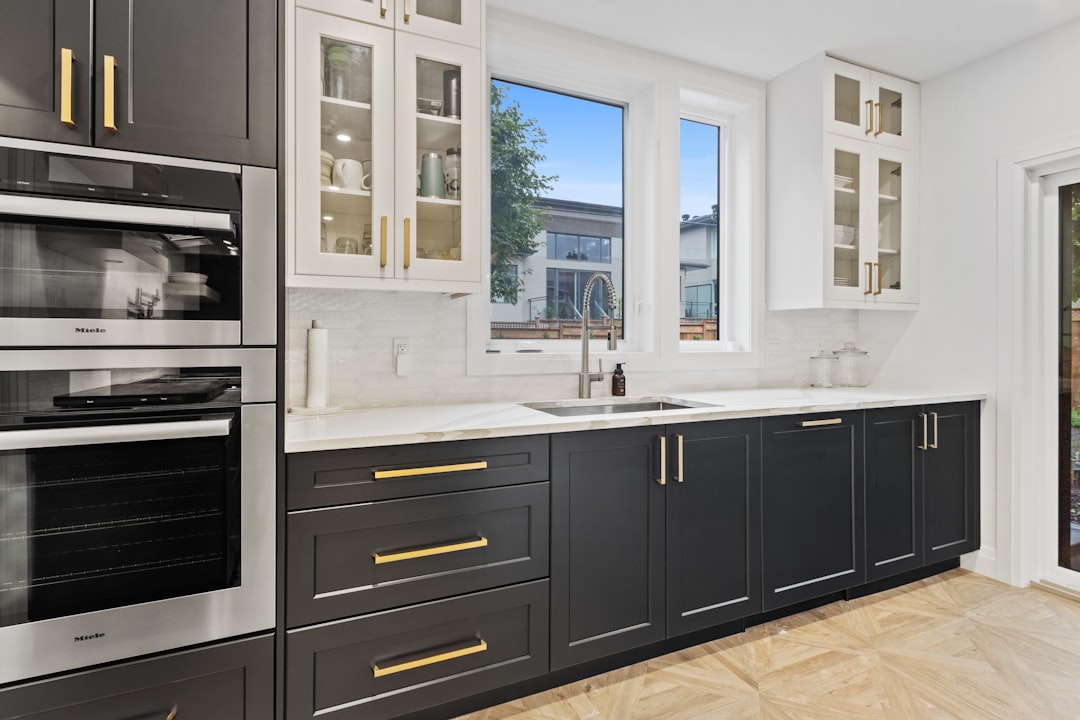
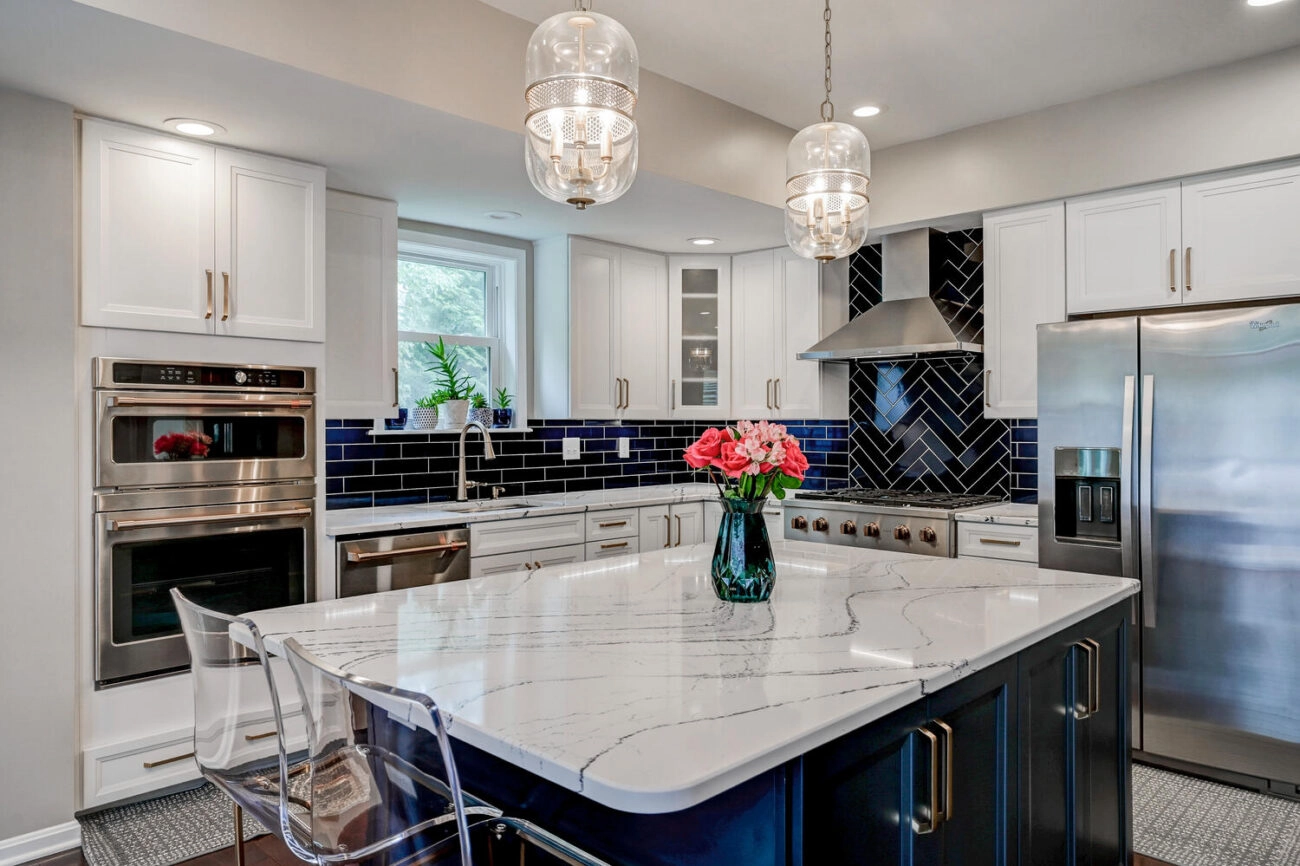
Homeowners frequently combine renovations with tailored Saint Louis Park kitchen remodeling to establish design harmony. Call (612) 422-2004 to discuss your property with our builders. Our project managers assess foundation walls and deliver transparent structural budgets.

Saint Louis Park Remodeling Scope by Neighborhood

  • Minikahda Vista and Fern Hill classic properties – opening partitioned main floors, adding rear family extensions, and installing custom rift-sawn white oak millwork
  • Browndale and Sorensen post-war Cape Cods – constructing full-length shed dormers to expand upper levels into private primary suites with tiled bathrooms
  • Texa-Tonka and Elmwood brick ramblers – removing central load-bearing walls, creating mudroom storage, and finishing dry daylight basements
  • Lenox and Bronx Park compact cottages – modernizing mechanical infrastructure, upgrading electrical service, and building custom kitchen banquettes

What Is Specific to Saint Louis Park Home Remodeling Projects

Homes built between 1940 and 1960 present distinct structural realities. Lots feature narrow frontages with side setbacks as tight as five feet. Tight setbacks make vertical dormers or interior reconfigurations far more cost-effective than horizontal additions.

We maximize existing square footage by removing central interior bearing walls. Carpenters install engineered LVL beams flush into ceiling planes to carry roof loads safely. Beneath, our crews install heavy-gauge lally columns bedded on reinforced concrete pads.

Cape Cod homes remain iconic across Saint Louis Park. These residences feature steep rooflines with cramped upper half-stories constrained by low knee-walls. Our framing crews build rear shed dormers that raise rooflines to full eight feet, converting dark attics into luxury suites.

Winter thermal performance requires specialized attention on post-war homes. Inadequate insulation allows heated air to escape into unconditioned roof spaces, causing chronic ice dams along eaves. We air-seal rim joists and install closed-cell spray foam insulation against roof decks.

Electrical infrastructure in 1950s residences requires comprehensive updating. Original 60-amp fuse blocks fail to meet modern household demands for induction cooking and vehicle charging. Our electricians install 200-amp service panels featuring arc-fault circuit protection.

Ventilation requires equal attention during kitchen modernizations. Exhaust fans exceeding 400 CFM require fresh makeup air to maintain safe atmospheric pressure. We install motorized dampers interlocked with range hood switches to supply fresh tempered air safely.

Standard prefabricated cabinetry fails to fit compact room proportions. Knutson Custom Remodelers manufactures cabinetry in our private Minneapolis woodshop on Vincent Avenue, located three miles east of Saint Louis Park. Our cabinetmakers craft dovetailed hardwood drawers, custom banquette seating, and functional pullout pantries.

Cost Ranges for Saint Louis Park Whole Home Remodeling

Remodeling budgets depend on square footage, architectural complexity, and structural wall removals. Clear budgeting protects investment value.

Main-floor structural reconfigurations generally range from 80,000 to 160,000 dollars. These scopes involve bearing wall removals, flush beam installations, electrical rework, and hardwood refinishing.

Comprehensive whole-home transformations typically range from 235,000 to 575,000 dollars. Complete overhauls include kitchen reconfigurations, second-story dormer additions, finished lower levels, and custom architectural cabinetry built in our local shop.

Timeline for a Saint Louis Park Whole Home Project

A comprehensive residential renovation generally ranges from four to seven months depending on engineering scope, permit timelines, and custom cabinetry. Phased schedules keep projects on track.

  • Design development, structural engineering calculations, and Saint Louis Park building permits take four to six weeks
  • Selective demolition, foundation preparation, temporary wall shoring, and structural framing require three to four weeks
  • Mechanical, plumbing, and electrical rough-in installations along with city inspections require three to four weeks
  • Drywall installation, interior painting, custom cabinetry setting, and tile work take six to eight weeks
  • Fixture installation, finish carpentry, final city inspections, and punch list resolution require two to three weeks

Start Your Saint Louis Park Remodeling Conversation

Renovating a post-war home creates modern functionality in an irreplaceable first-ring location. Submit our online contact form to schedule an on-site consultation in Saint Louis Park, MN. We inspect structural framework, review your design goals, and outline practical solutions.

Leave a reply

Common Questions

Saint Louis Park Home Remodeling FAQ

Knutson Custom Remodelers builds residential renovations from our private Minneapolis woodshop since 1983. Professional management ensures quality. Our team oversees every detail from initial structural sketches through final municipal sign-off.

100%

client satisfaction
On-time communication
97%
Project approval rate
96%
Repeat referrals
91%
  • Most complete cottage renovations take four to seven months from site preparation to final municipal occupancy approval. Timelines vary based on structural wall removals, dormer additions, and custom cabinetry scope. We provide weekly milestone briefings throughout construction.
  • Yes, building a rear shed dormer is one of our most effective structural solutions for Saint Louis Park Cape Cods. We frame a dormer across the rear roofline, raising ceiling heights to a full eight feet. This creates ample space for a king-sized bedroom, a walk-in closet, and a private ensuite bathroom.
  • Our dedicated team manages all building, mechanical, plumbing, and electrical permits directly through the official Saint Louis Park Building Inspections Division. Our experienced project team files certified structural blueprints, schedules mandatory building reviews, and verifies full compliance with local building codes.
  • We prevent ice dams by air-sealing bypasses and applying spray foam along rafters. This thermal barrier stops interior heat from warming roof sheathing. Balanced soffit ventilation ensures roof decks remain uniformly cold.
  • Prefabricated box cabinets require filler strips, wasting precious inches in compact post-war floor plans. Knutson builds custom cabinetry to fractional dimensions in our Minneapolis shop. We maximize every square inch with custom pullouts, full-extension drawers, and tall pantry storage.
Home Remodeling in Saint Louis Park

12k+ Happy Client

The Ultimate Remodeling Experience

Knutson Custom Remodels: Masterful Work You Can Rely On

At Knutson Custom Remodelers, we’re a family-owned team that’s been building great homes for over 40 years. Unlike firms that outsource everything, we control every aspect in-house—design, cabinetry fabrication, project management, field crews. That means one dedicated project manager accountable to you, experienced craftsmen who’ve been with us for 15+ years, and transparent communication from start to finish. 1,200+ completed projects and 100% client satisfaction speak to our commitment.

  • Meticulous attention to detail in every project

  • Quality craftsmanship you can trust

  • Personal oversight ensures your satisfaction

Call us now
1,200 + Custom Projects Completed
95% On-Time Completion Rate
24/7 Availability
100% Satisfaction Guaranteed:

Remodeling Tips

We help make dream homes

Our experienced team is ready to satisfy your remodelling needs. We are professional in HVAC, Roofing, Siding and Window services. Contact us to get home improvement services now!

We help make dream homes

Knutson Custom Remodels

We’re Here To Help!