





Call us now
Home Remodelling Service

Basement Remodeling in Bloomington

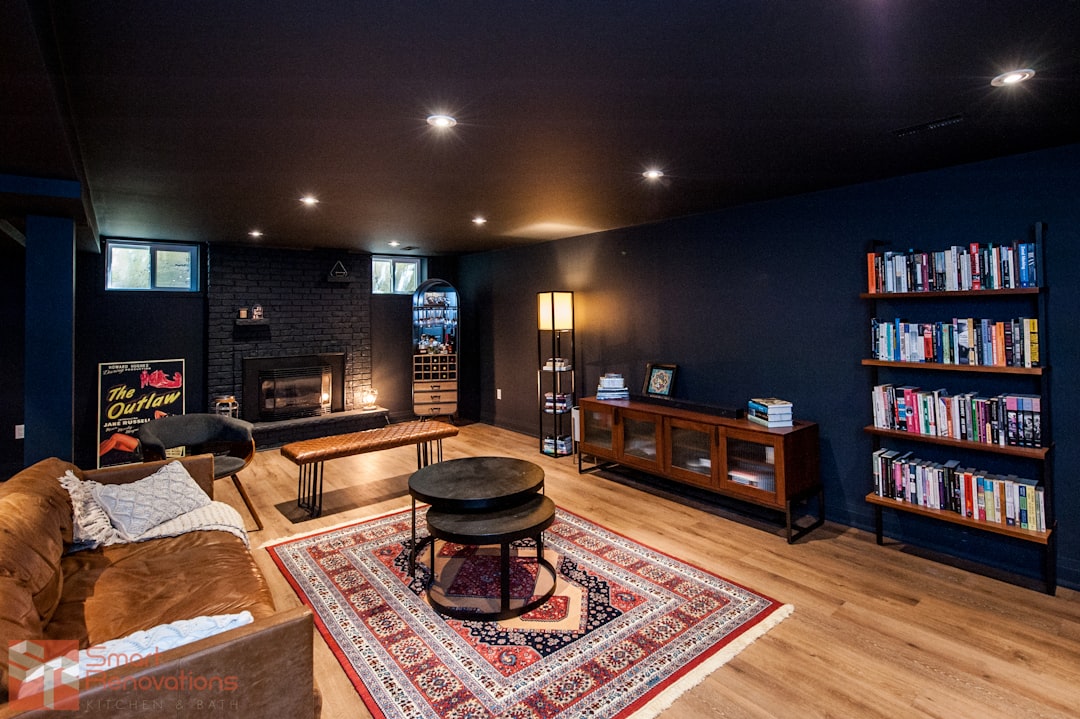
Custom basement finishes for Bloomington homes since 1983. Mid-century ramblers and split-levels with eight-foot pours — one Twin Cities team that knows exactly what these basements need before framing starts.

A Bloomington rambler basement has one problem hiding behind all the others: the windows.

Most Bloomington ramblers and split-levels were poured with a generous eight-foot ceiling height, which is more than most 1920s city lots ever got. That height is the good news. The bad news is almost always the windows — a lot of these basements were built with narrow glass-block or slider units that look fine for a laundry room but fail Minnesota egress code the moment a bedroom is on the plan. We have cut new egress openings into enough Bloomington foundations to price that work accurately before demo, not after the framing crew hits a wall that was never designed to have a window in it.

  • Full basement finishes — family room, bath, bedrooms, storage

  • Legal bedroom conversions with code-compliant egress cut into the foundation

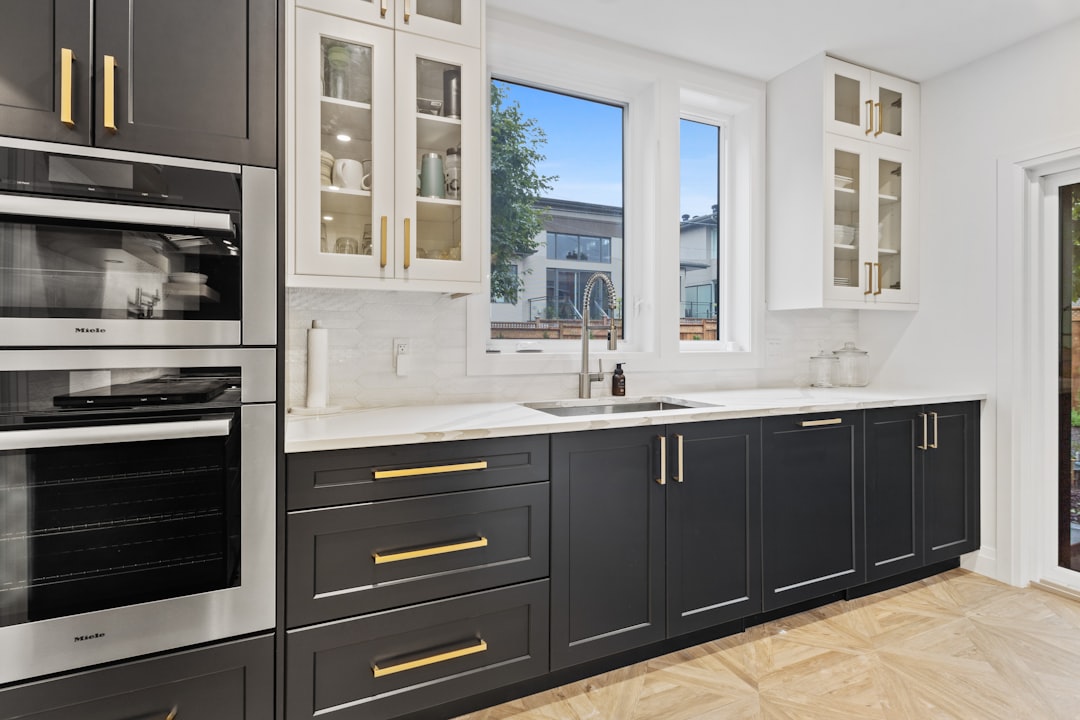
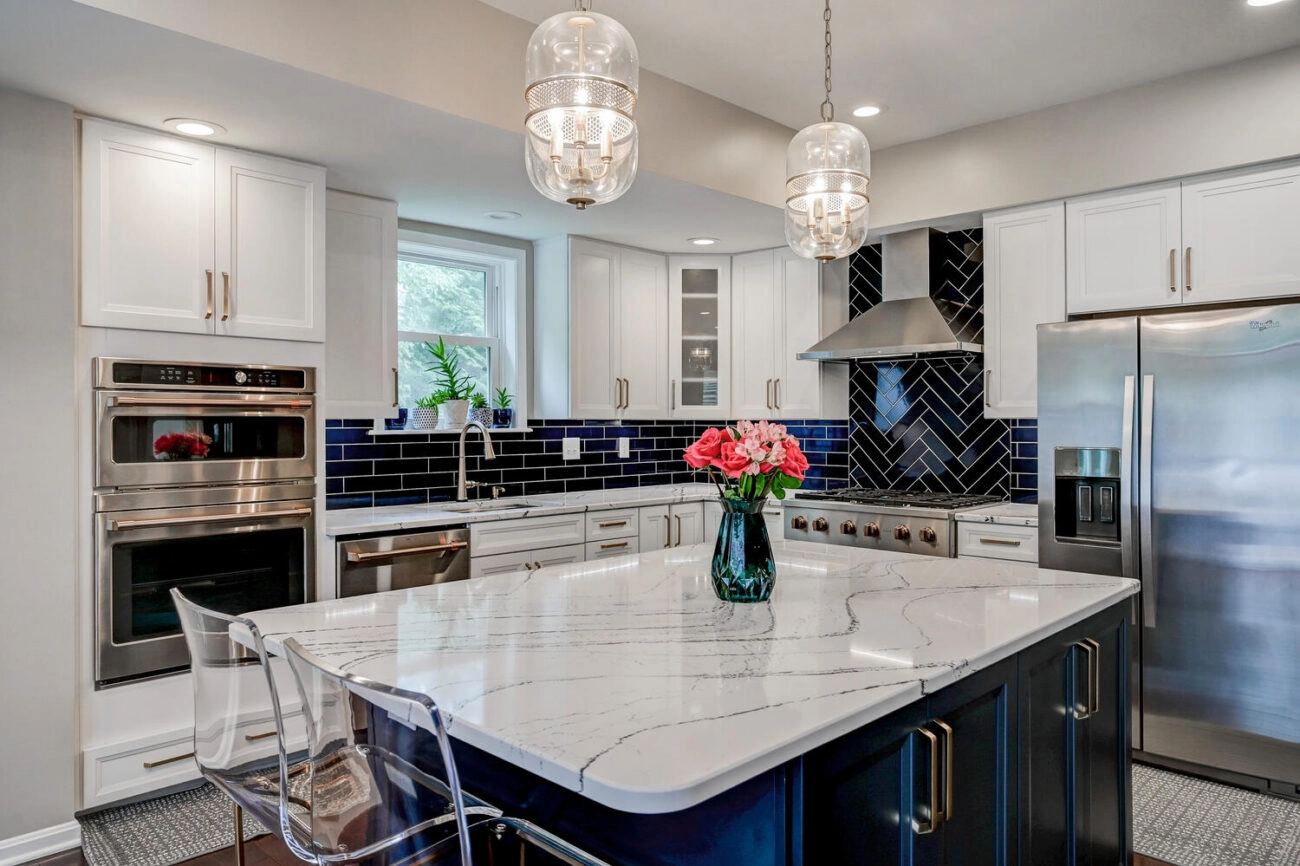
  • Wet bars, kitchenettes, and full second kitchens

  • Home theaters, gyms, and custom built-ins from our cabinet shop

  • Sump upgrades and rim-joist insulation for eight-foot rambler foundations

  • Glass-block and slider window replacement ahead of any bedroom conversion
Our services
Basement Remodeling in Bloomington

Need a quote? Send details.

Basement Remodeling in Bloomington

What’s included in a Knutson basement remodel

Moisture and envelope — rim-joist spray foam, perimeter drainage review, sump pump upgrade if needed, vapor strategy against foundation walls.

Framing and insulation — code-compliant framing, proper insulation, fire-blocking at floor and ceiling transitions.

Code-compliant egress — new window wells and full egress cuts into the foundation where a legal bedroom is planned. This is the step most Bloomington rambler basements need, since the original glass-block or narrow slider windows almost never meet current opening size and sill height requirements.

Electrical and HVAC — new circuits, panel upgrades where the house needs it, supply and return runs sized correctly for the finished square footage.

Plumbing — bath rough-in, kitchenette or wet-bar plumbing, and a grinder pump where gravity drain isn’t feasible given the home’s original layout.

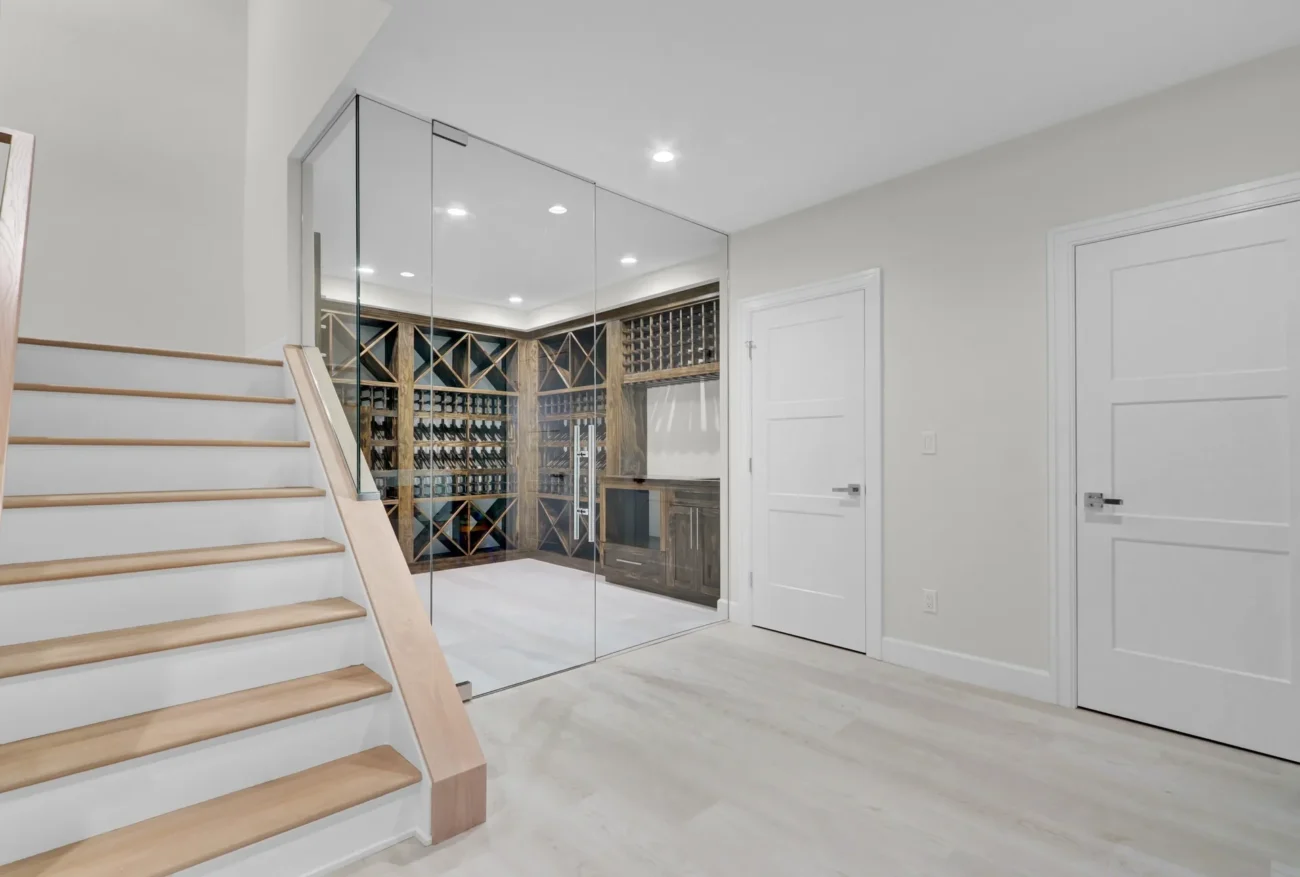
Custom built-ins — media walls, wine walls, bar cabinetry, and office millwork built in our own shop.

Drywall, flooring, trim, paint, and lighting — finish work carried to the same standard as the rest of the house.

Why Bloomington homeowners choose Knutson

An eight-foot pour is a genuine advantage in a Bloomington basement, and it’s exactly the kind of advantage that gets wasted when a contractor doesn’t plan around the ceiling height from the start — dropping ductwork through the middle of the room instead of routing it along a beam line, or framing a bulkhead that eats three of those eight feet for no real reason. We plan the mechanical layout before framing begins so the height these homes were built with actually gets used.

The second reason is the egress work itself. Cutting a new opening into a poured concrete foundation is a permit-pulled job that involves a concrete contractor working in the middle of a framing schedule, and getting the sequencing wrong adds weeks to a project. We’ve done this enough times on Bloomington ramblers to sequence it correctly the first time.

Leave a reply

Common Questions

Basement Remodeling FAQ — Bloomington

Bloomington's rambler and split-level basements raise a specific set of questions, most of them tied to the original windows and the eight-foot ceiling height. Here's what we get asked most.

100%

client satisfaction
On-time communication
97%
Project approval rate
96%
Repeat referrals
91%
  • Yes, if we can create a code-compliant egress opening. Most Bloomington ramblers were built with glass-block or narrow slider windows that don't meet current size or sill height requirements, so this typically means cutting a new opening into the foundation with a properly sized window well — a permit-pulled job we handle start to finish.
  • Less often than older housing stock. Most Bloomington ramblers have an eight-foot pour and a straightforward open floor plan, so the work is usually framing, insulation, egress, and mechanicals rather than reworking beams or joists.
  • A straightforward first-time finish with no bath or egress runs $45,000 to $75,000. Adding a full bath and a bedroom with new egress typically lands between $70,000 and $130,000. A fully built-out basement with a second kitchen or large wet bar runs $135,000 to $260,000 and up.
  • Planning and selections typically run four to eight weeks, followed by eight to fourteen weeks on site. Cutting a new egress opening adds time for permit review and concrete work scheduled into the framing sequence.
  • Yes. Any finished basement involving framing, electrical, plumbing, or an egress cut requires a permit through the city, and we pull and manage that process as part of the project.
Basement Remodeling in Bloomington

12k+ Happy Client

The Ultimate Remodeling Experience

Knutson Custom Remodels: Masterful Work You Can Rely On

At Knutson Custom Remodelers, we’re a family-owned team that’s been building great homes for over 40 years. Unlike firms that outsource everything, we control every aspect in-house—design, cabinetry fabrication, project management, field crews. That means one dedicated project manager accountable to you, experienced craftsmen who’ve been with us for 15+ years, and transparent communication from start to finish. 1,200+ completed projects and 100% client satisfaction speak to our commitment.

  • Meticulous attention to detail in every project

  • Quality craftsmanship you can trust

  • Personal oversight ensures your satisfaction

Call us now
1,200 + Custom Projects Completed
95% On-Time Completion Rate
24/7 Availability
100% Satisfaction Guaranteed:

Remodeling Tips

We help make dream homes

Our experienced team is ready to satisfy your remodelling needs. We are professional in HVAC, Roofing, Siding and Window services. Contact us to get home improvement services now!

We help make dream homes

Knutson Custom Remodels

We’re Here To Help!